Sermes · technical illustration
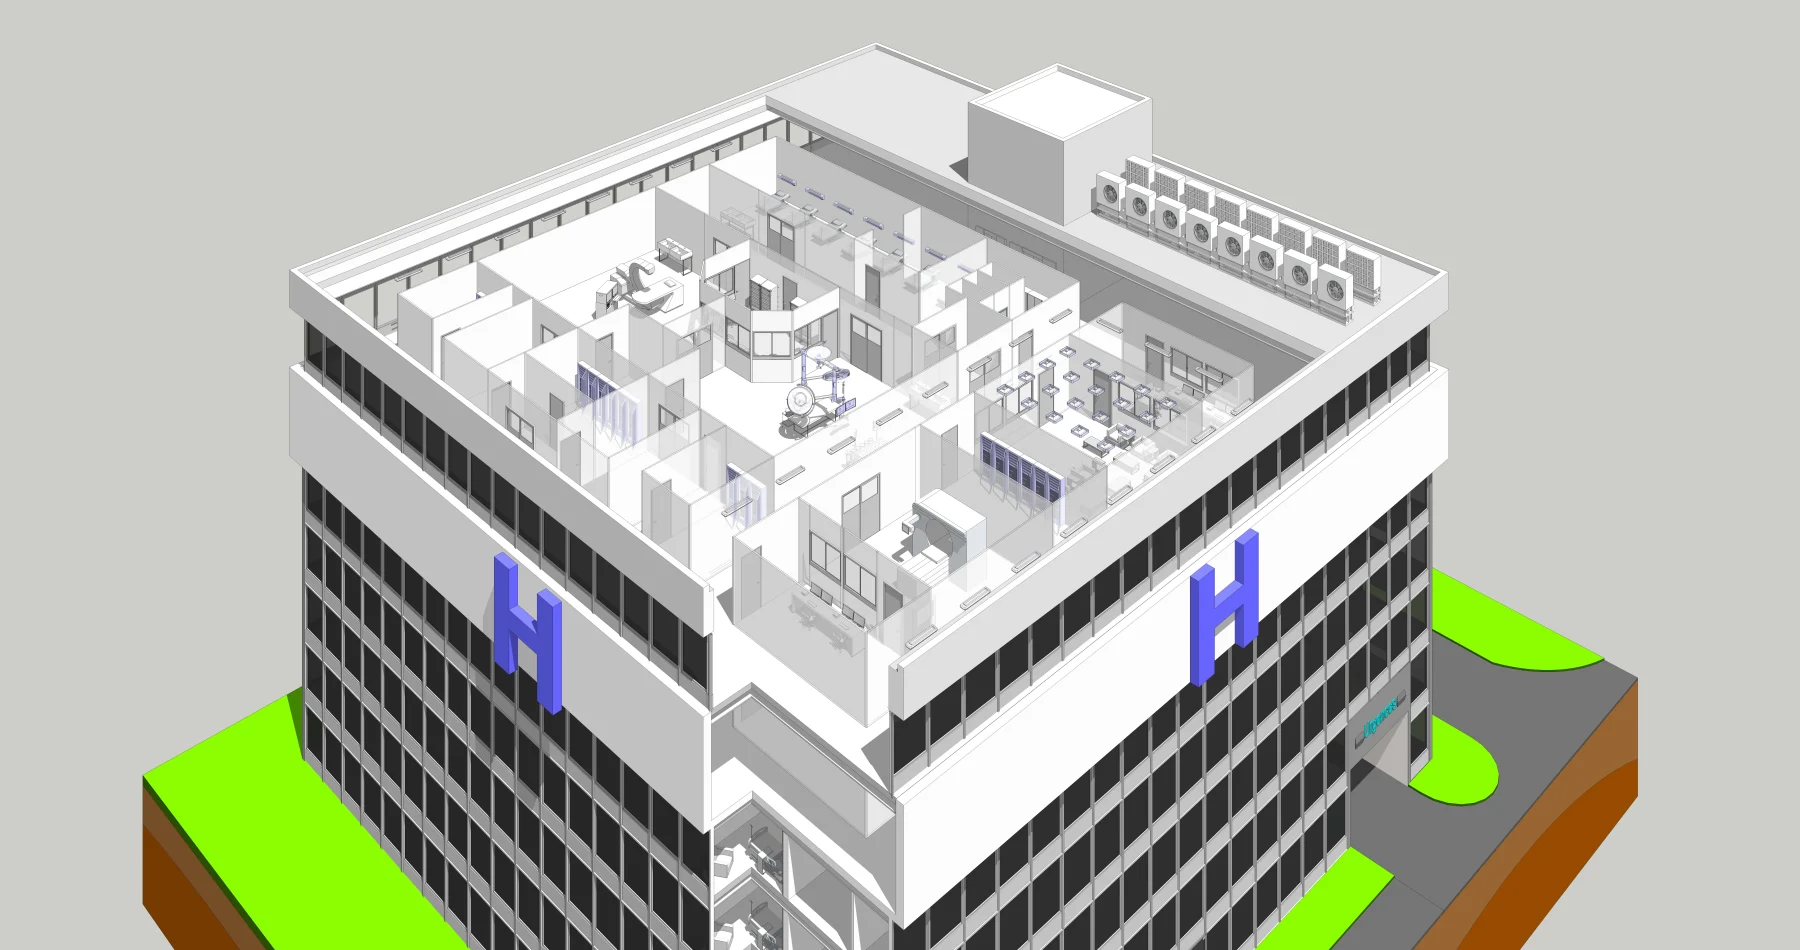
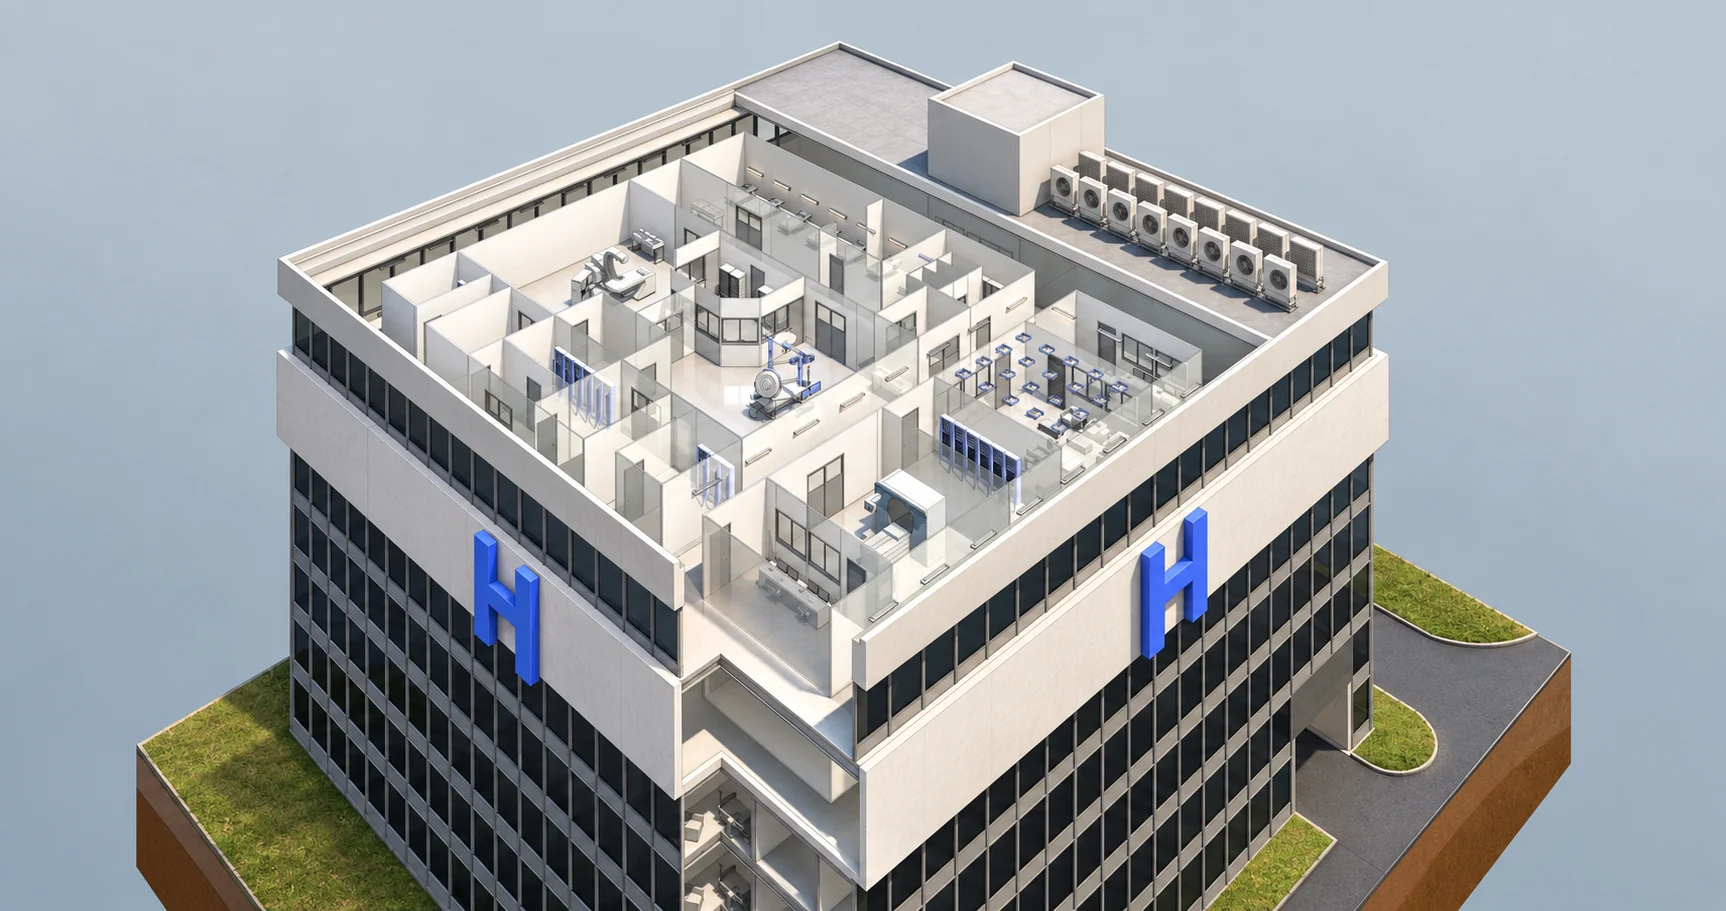
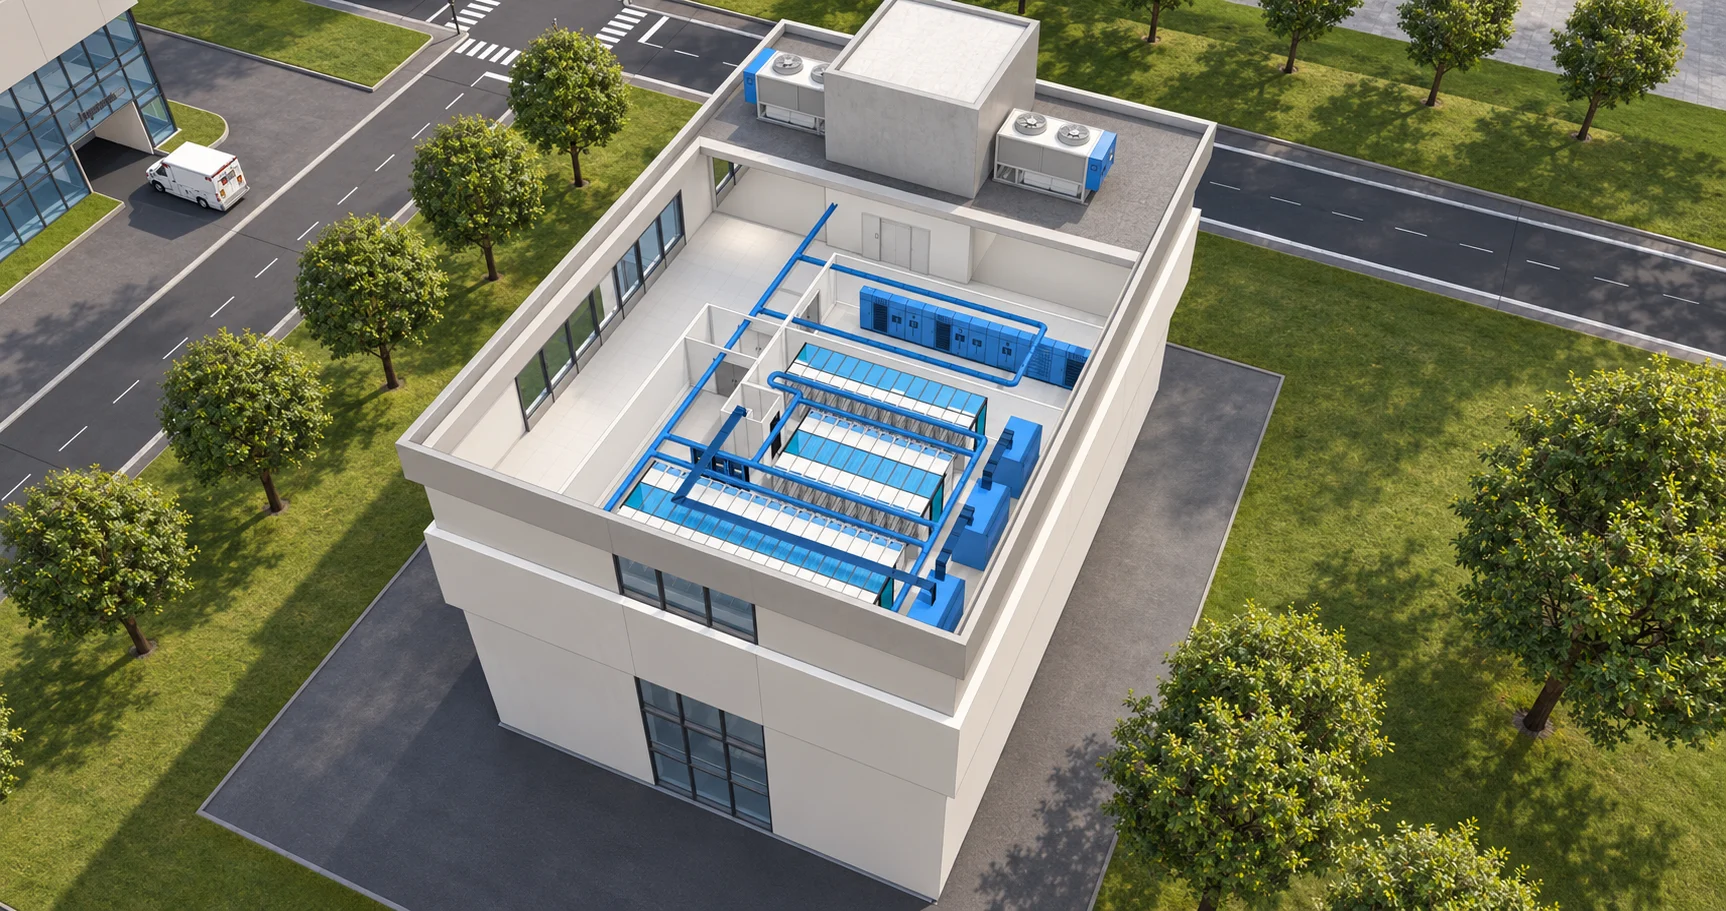
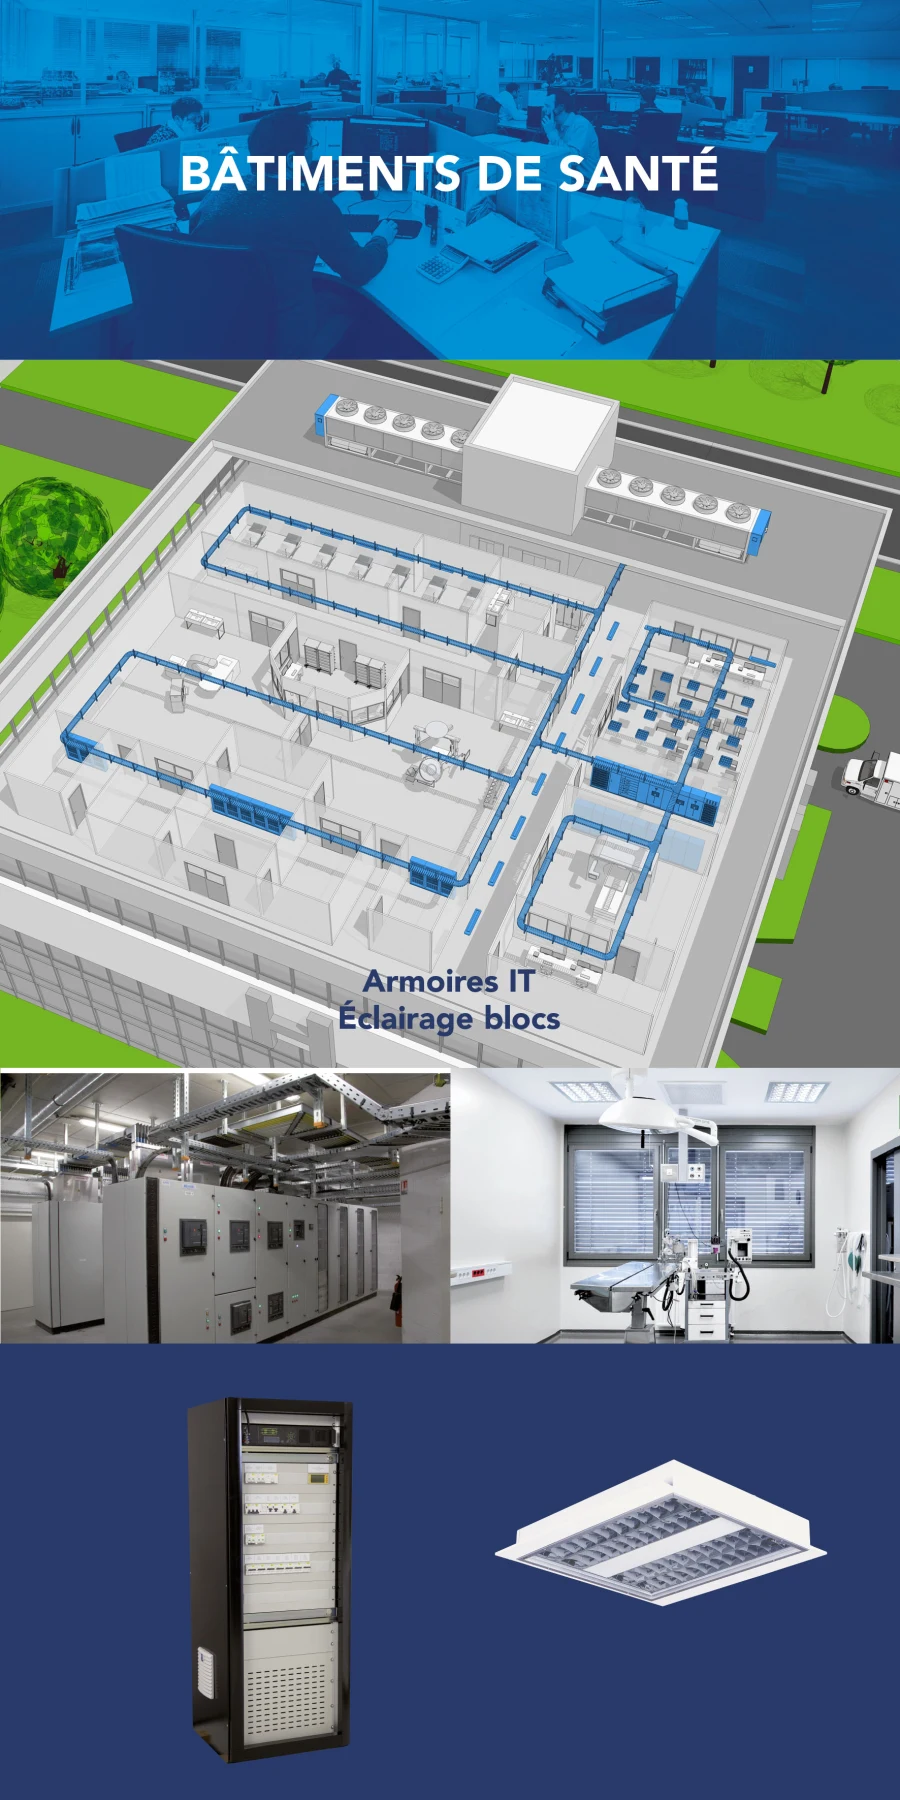
Health building
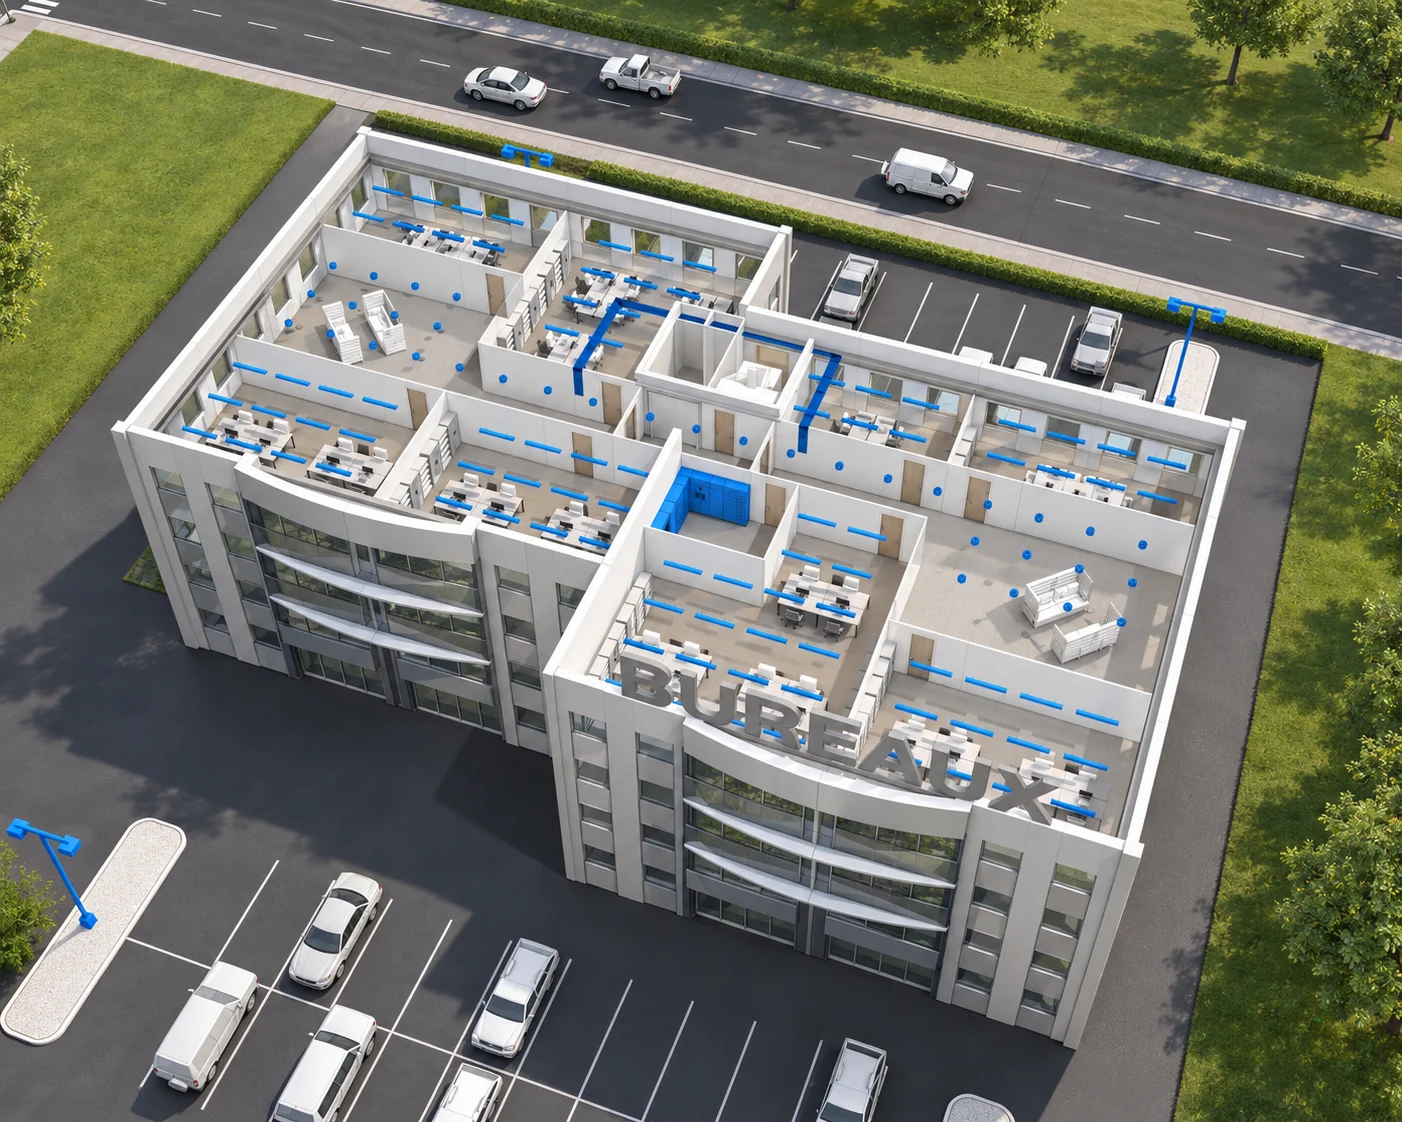
Open the last level to locate the rooms, equipment and technical installations.
Enlarge the visual
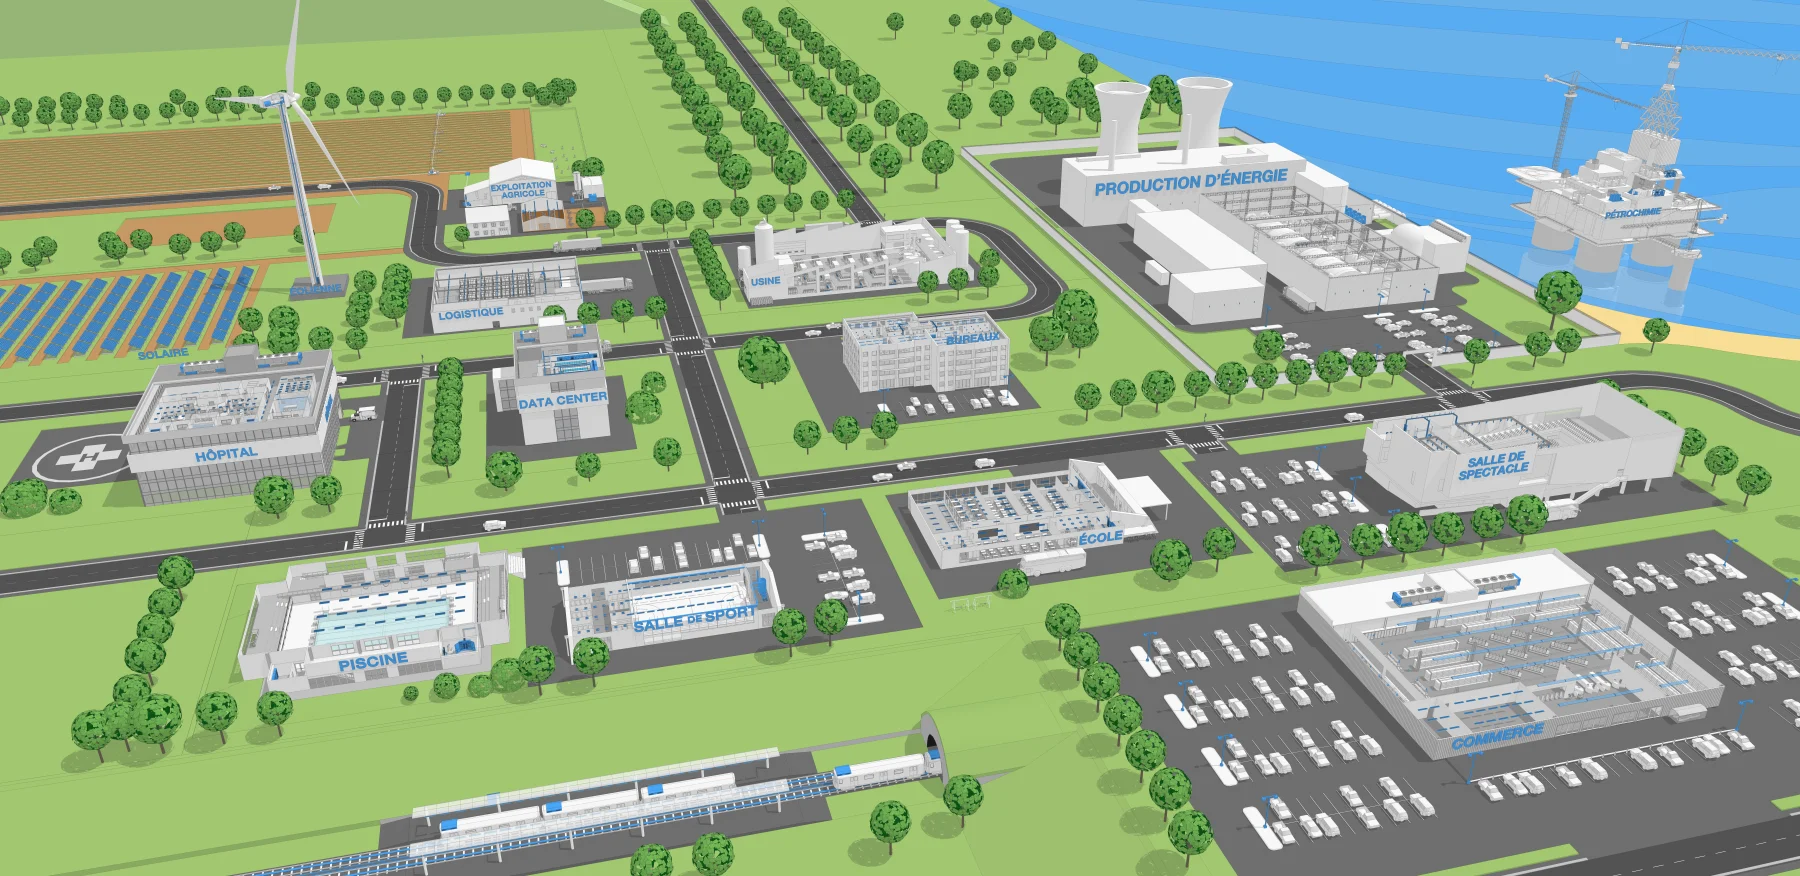
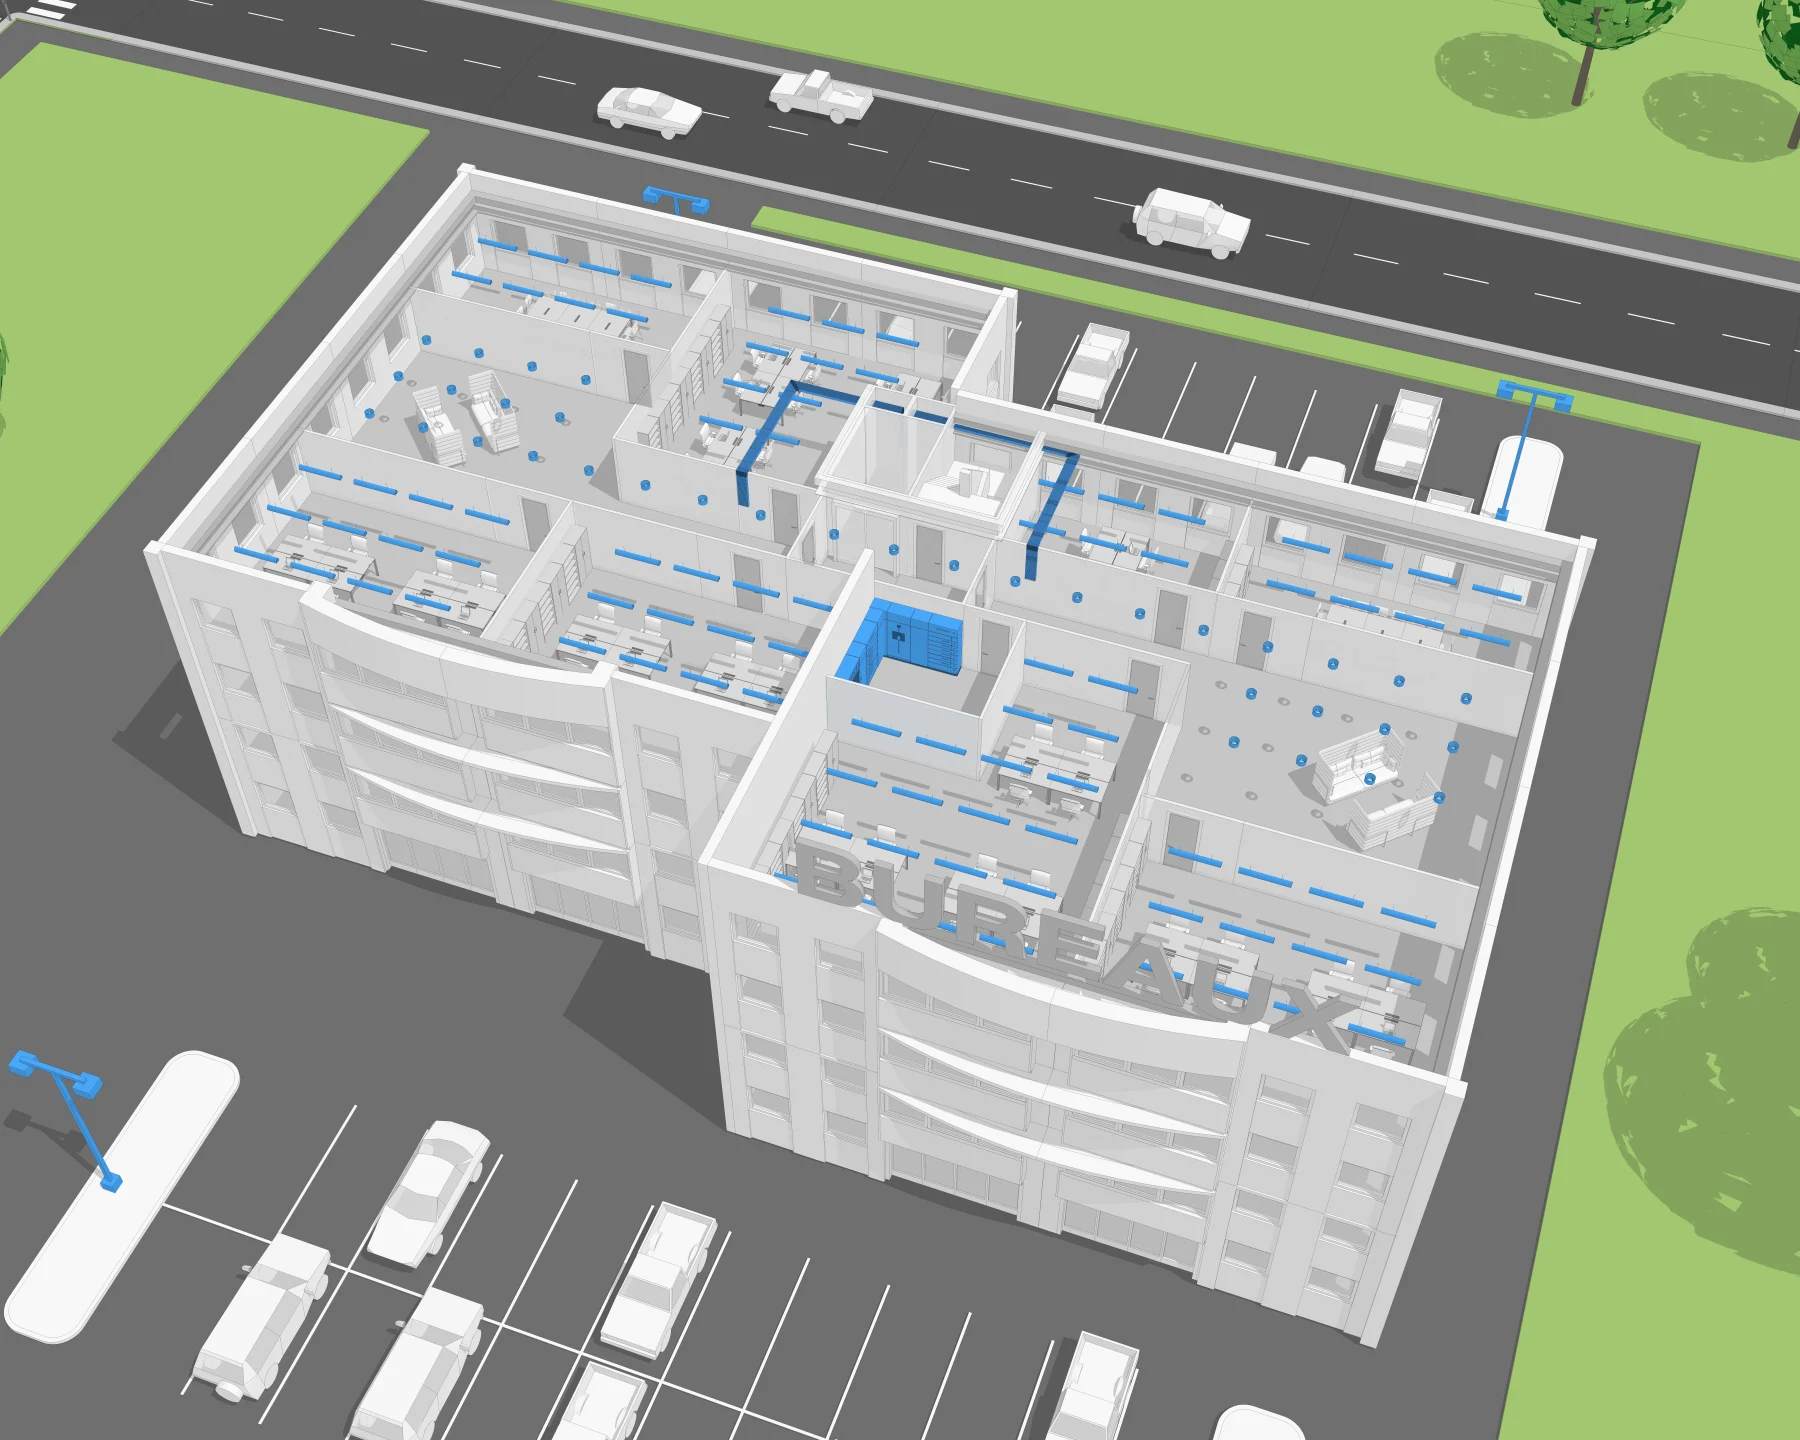
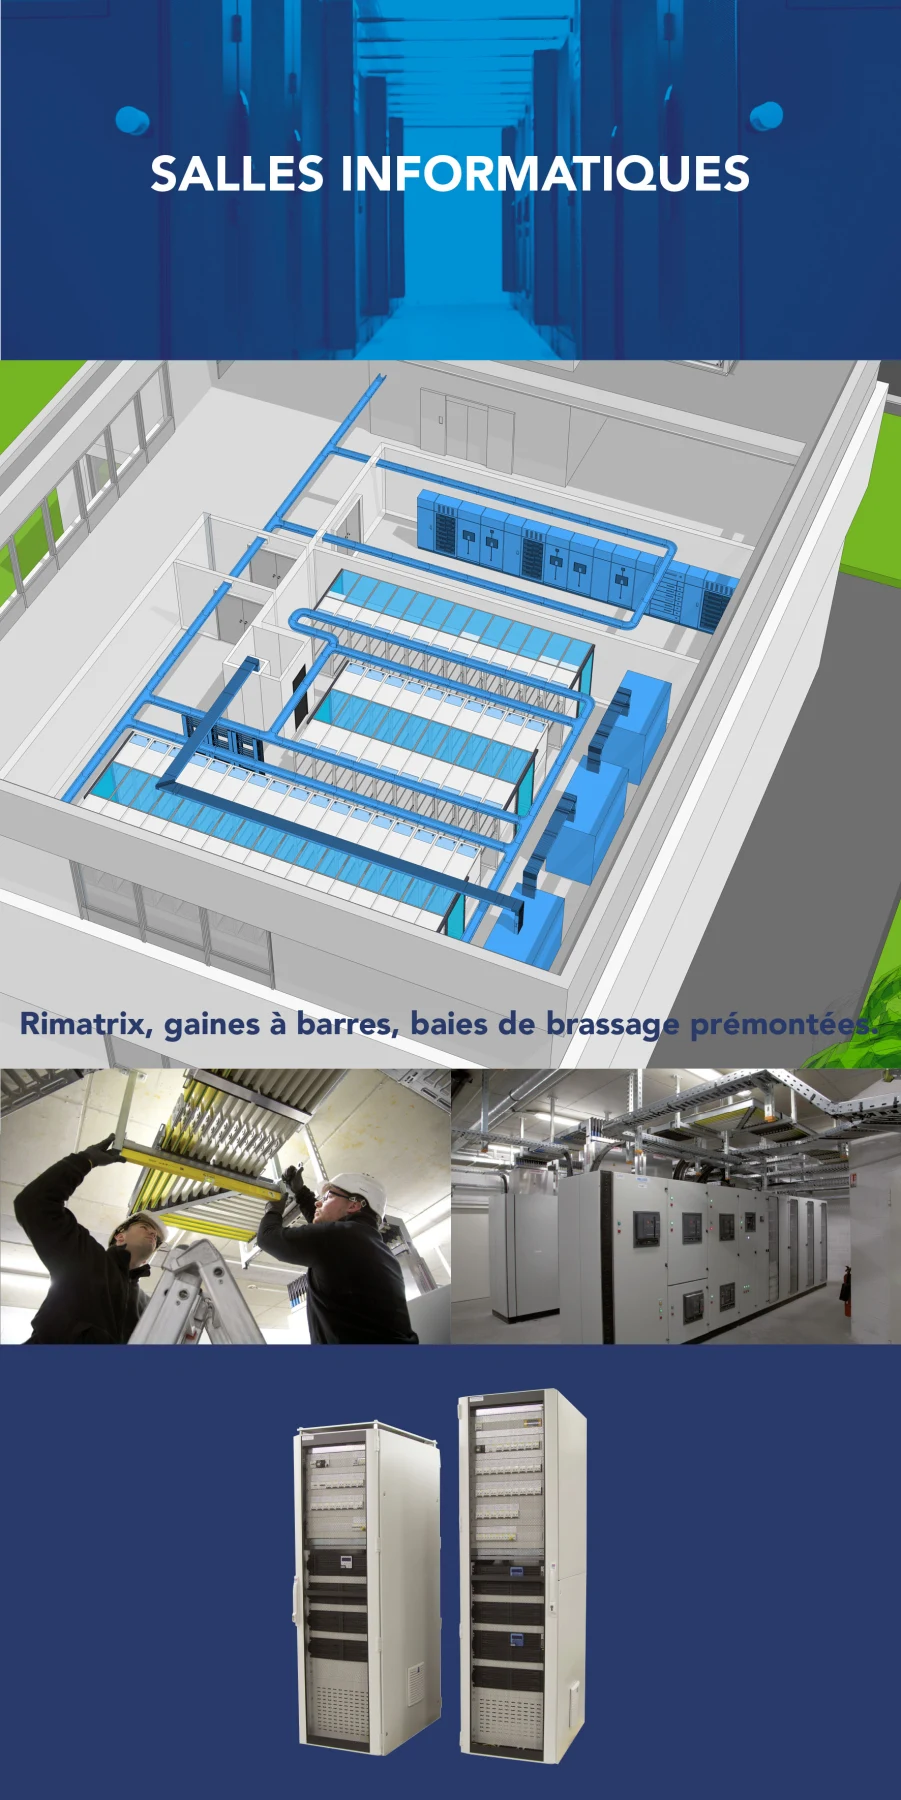
Enlarge the visual3D allows you to look at a project from another angle: understand the volumes, open a level and locate the equipment. It becomes a presentation tool when the image shows what needs to be explained.
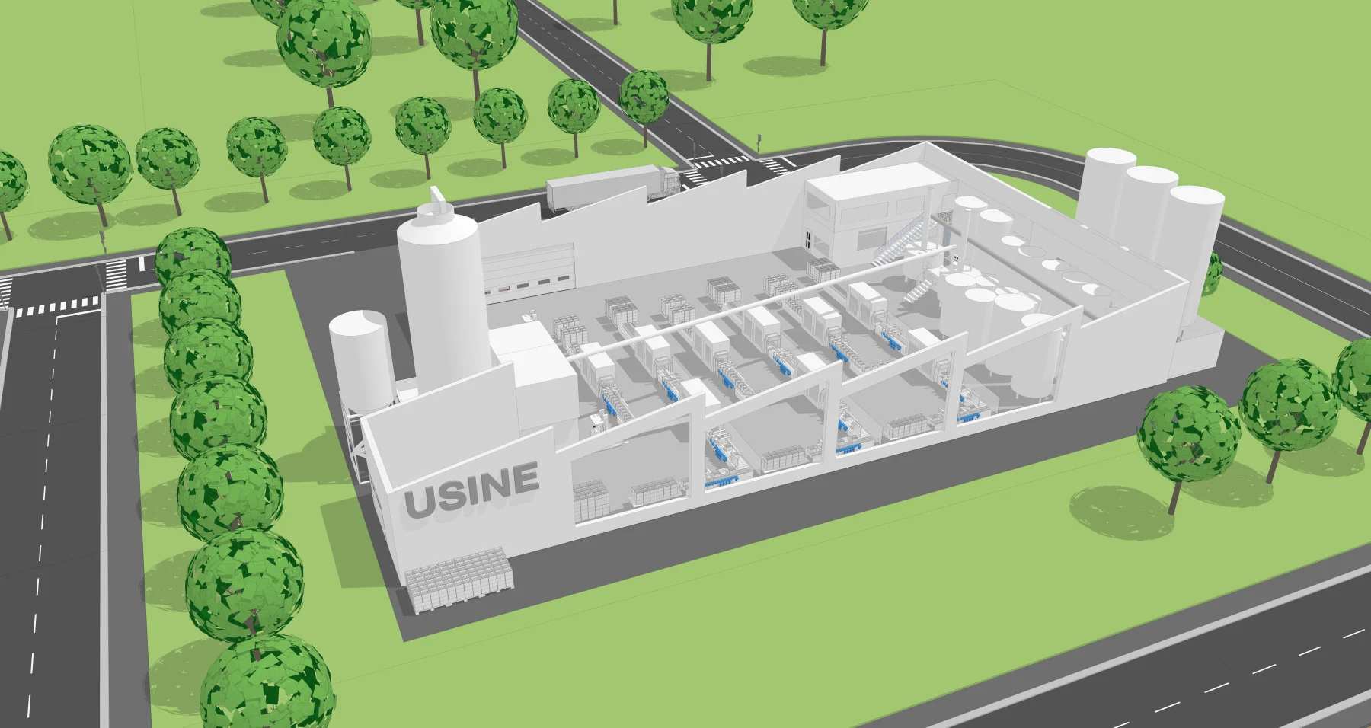
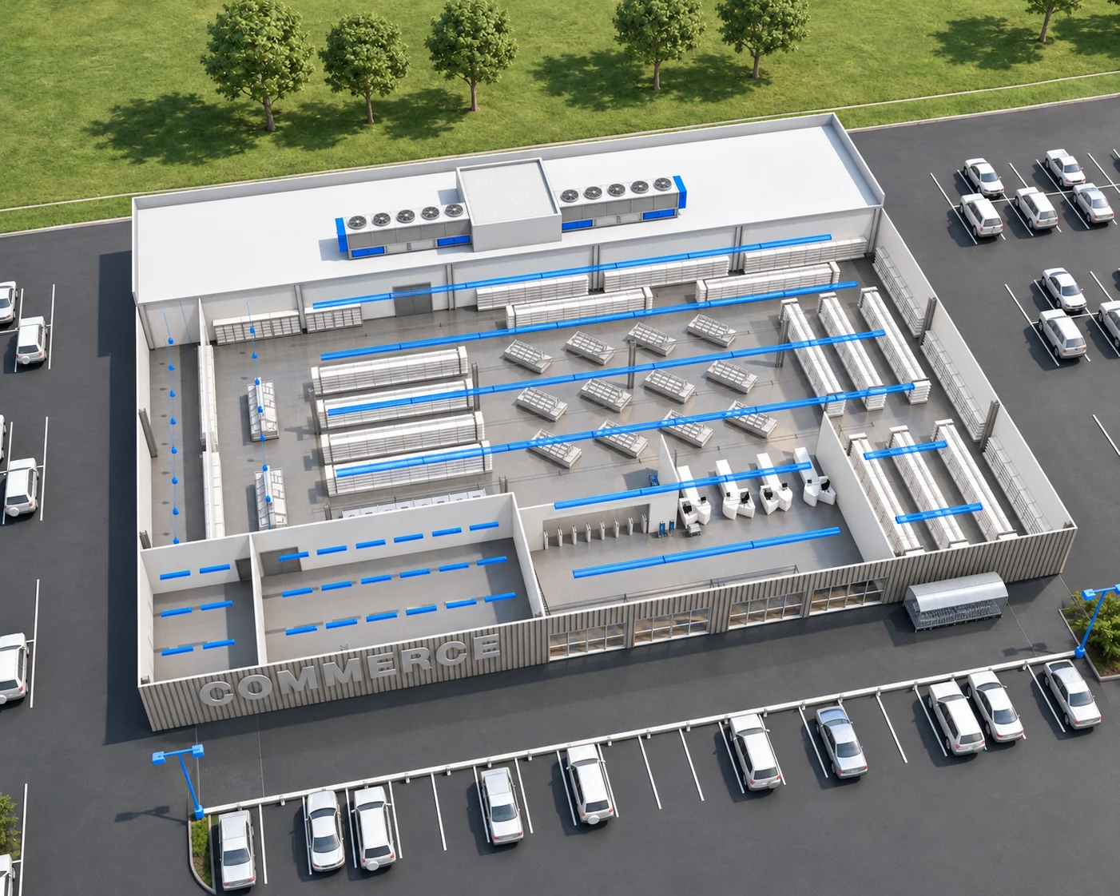
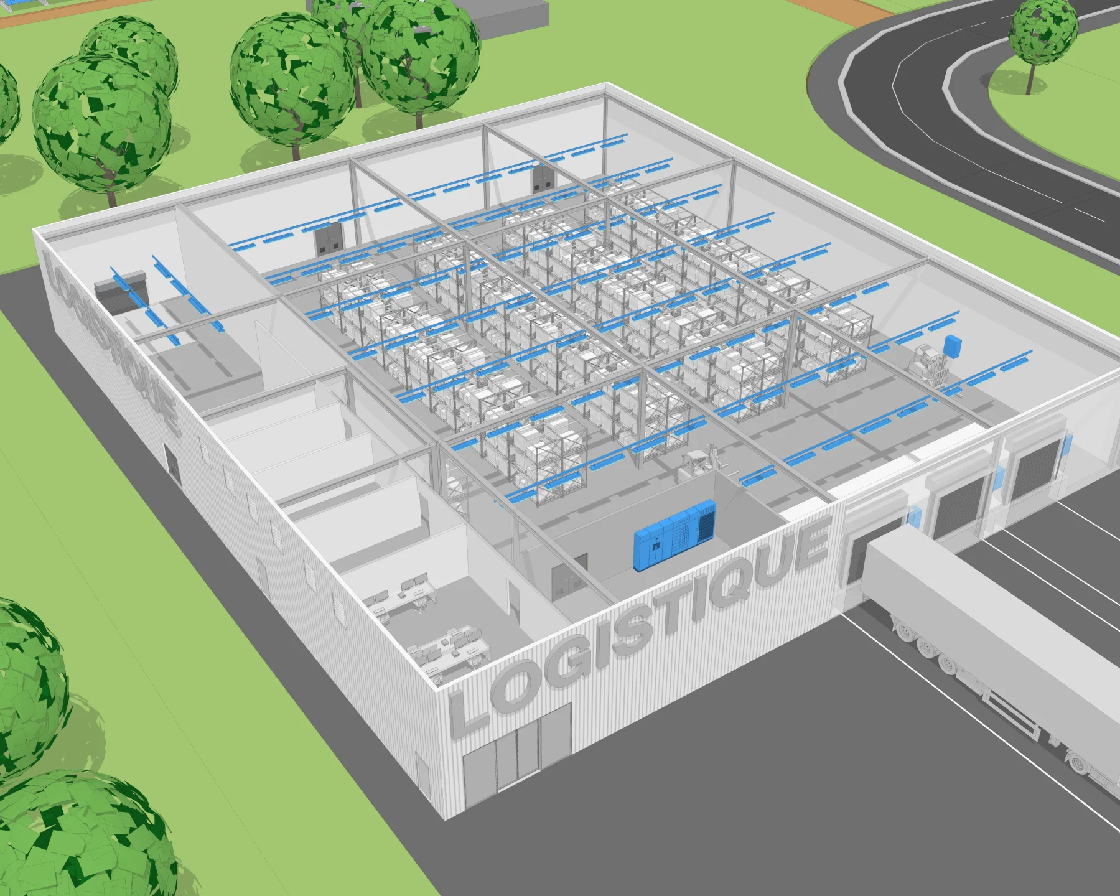
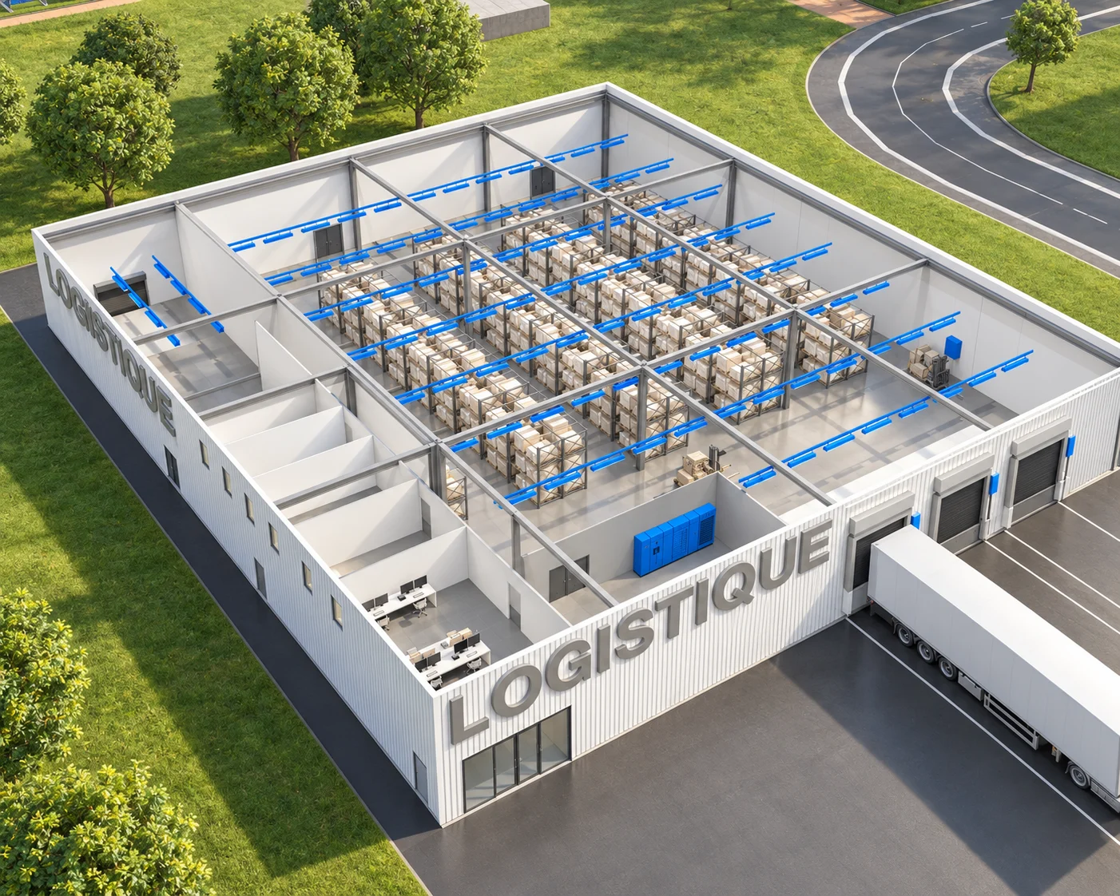
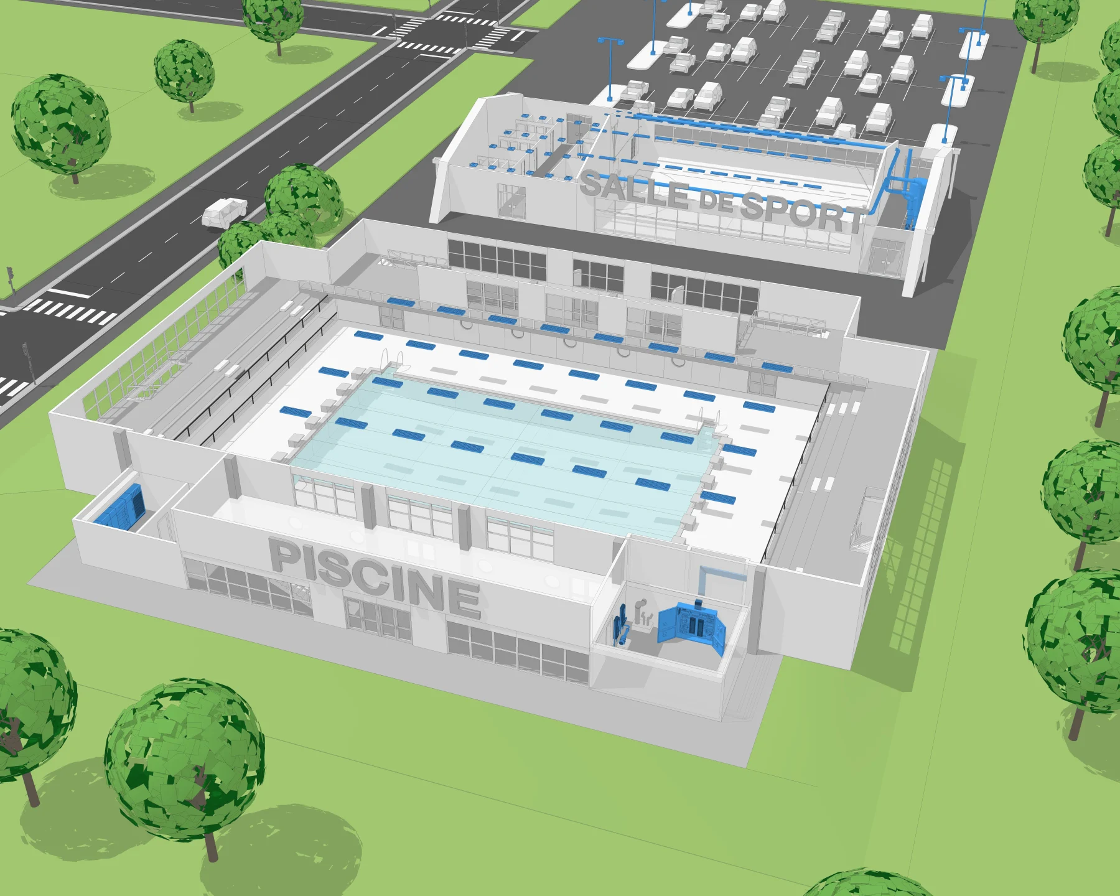
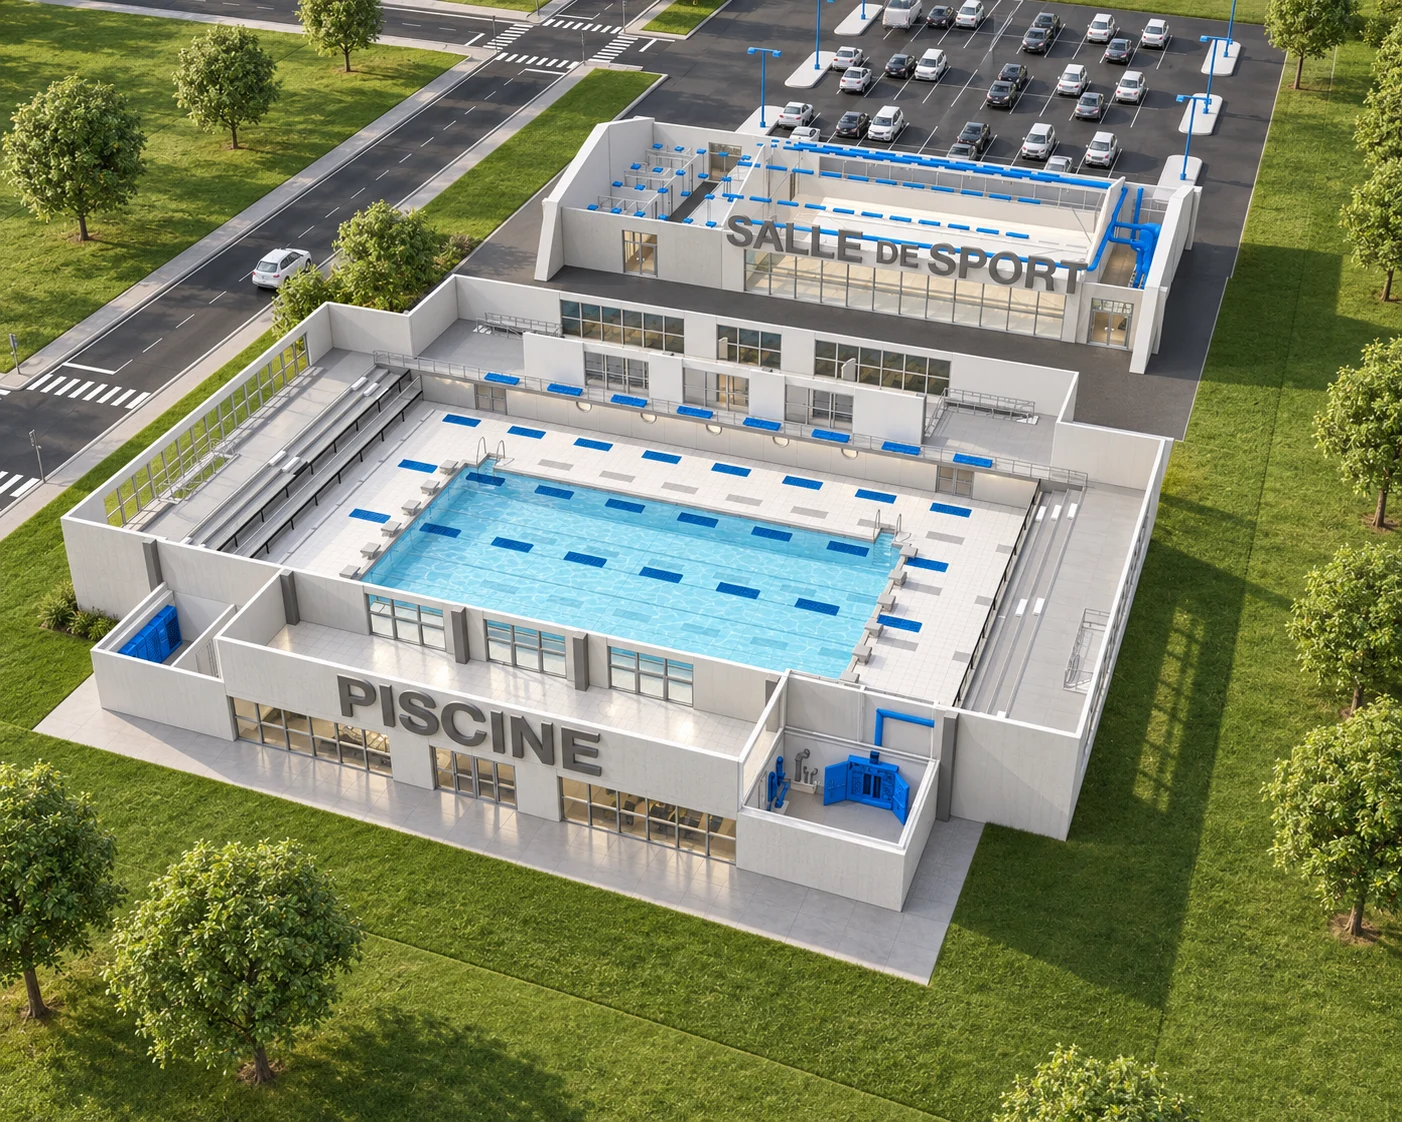
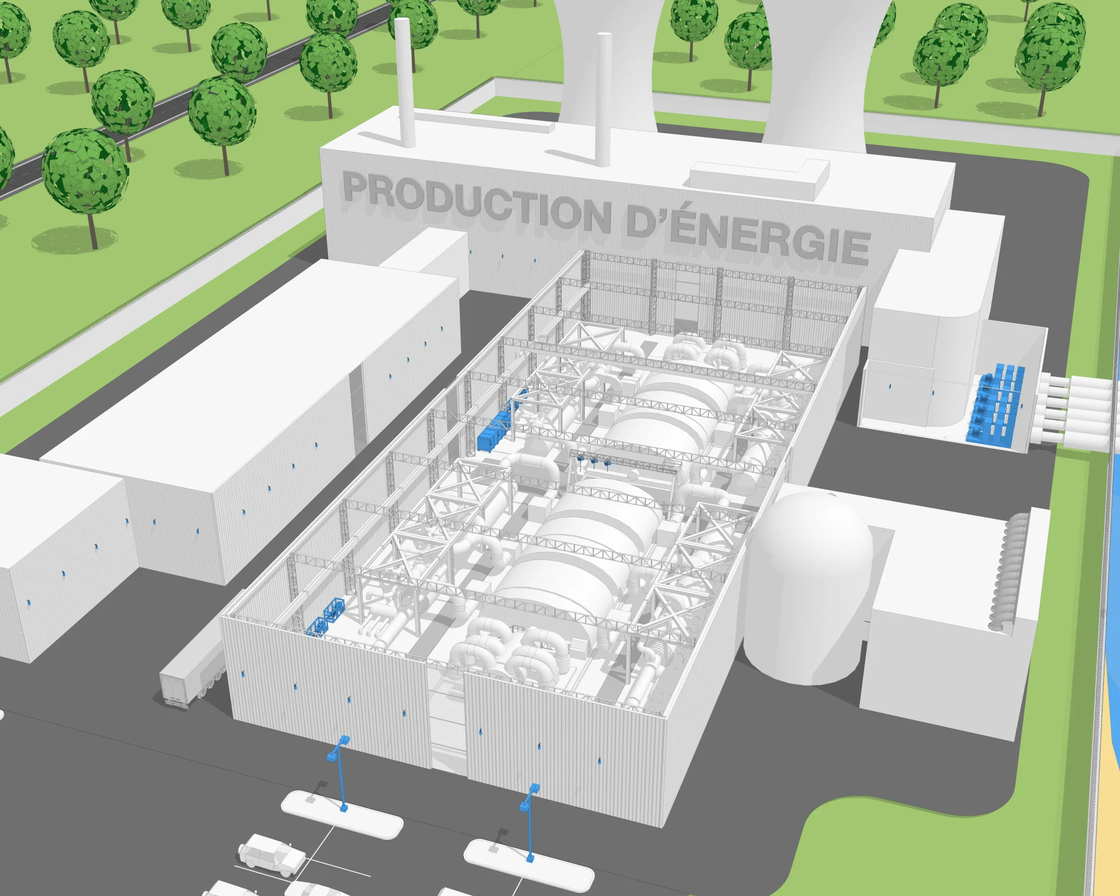
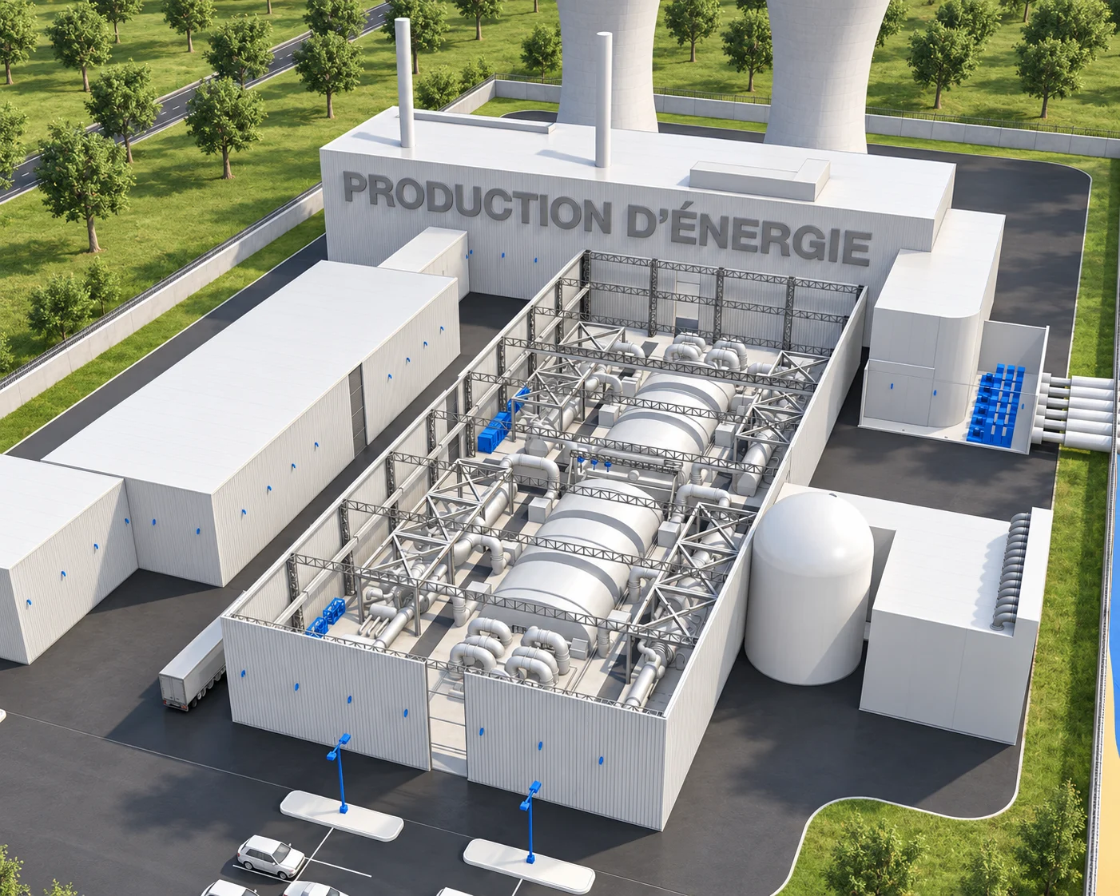
Enlarge the visualEach original remains on the left; its reworked variant is presented on the right. Materials, light and depth evolve while retaining the subject and the main blue markers.
Sermes / Sermes City · archives 2017–2018, realized with the teams Reymann in the path of the founder of Dtouch. The variants of 2026 are illustrative reinterpretations produced with IA from these renderings; the originals remain the historical reference.

Sermes · technical illustration
Open the last level to locate the rooms, equipment and technical installations.
Enlarge the visual
Enlarge the visualSermes · technical illustration
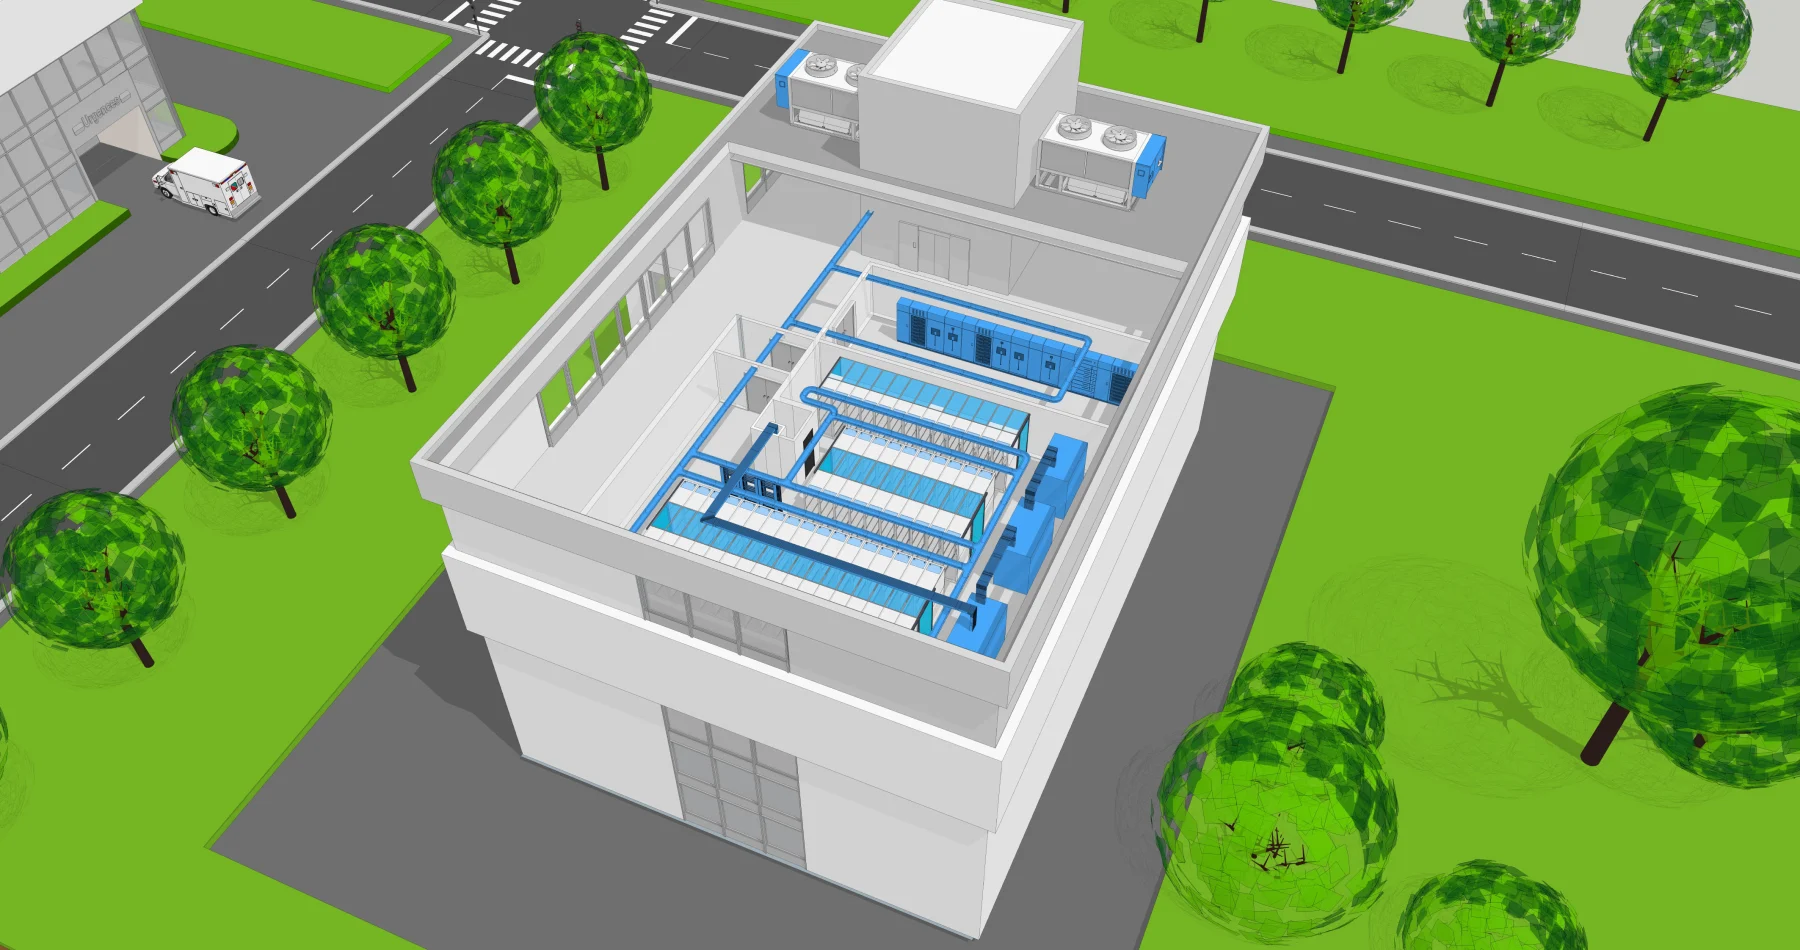
Present the rows and technical paths in the volume of an open building.
Enlarge the visual
Enlarge the visualSermes · technical illustration
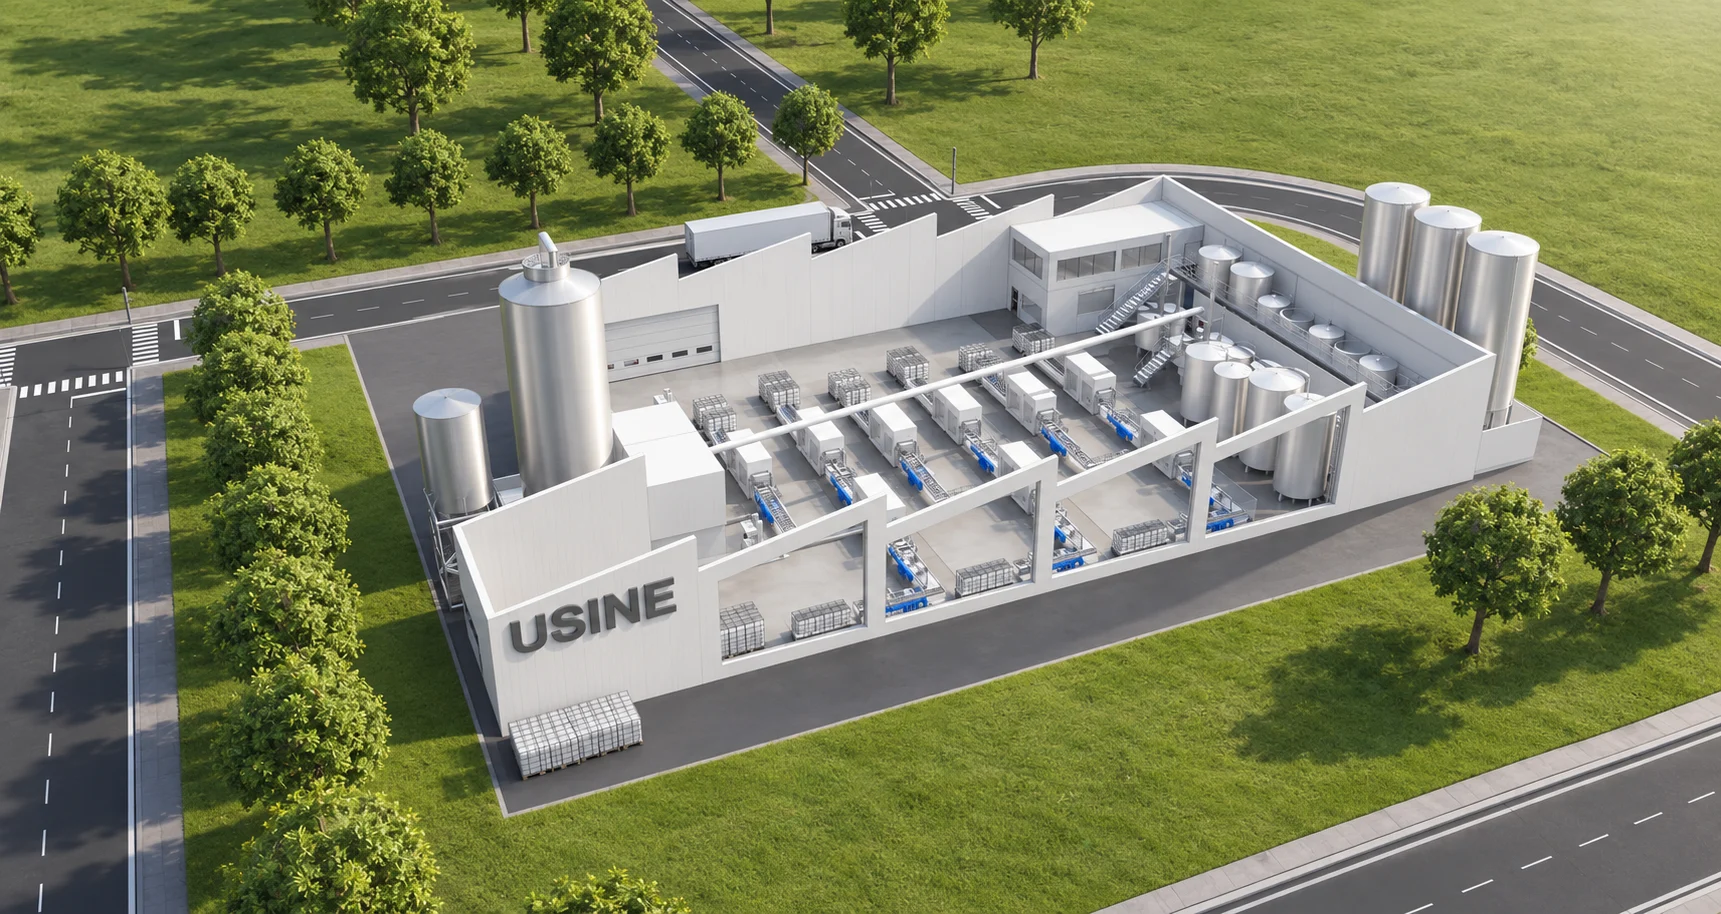
Show the manufacturing lines and the place of the equipment in the organization of the building.
Enlarge the visual
Enlarge the visualSermes · technical illustration
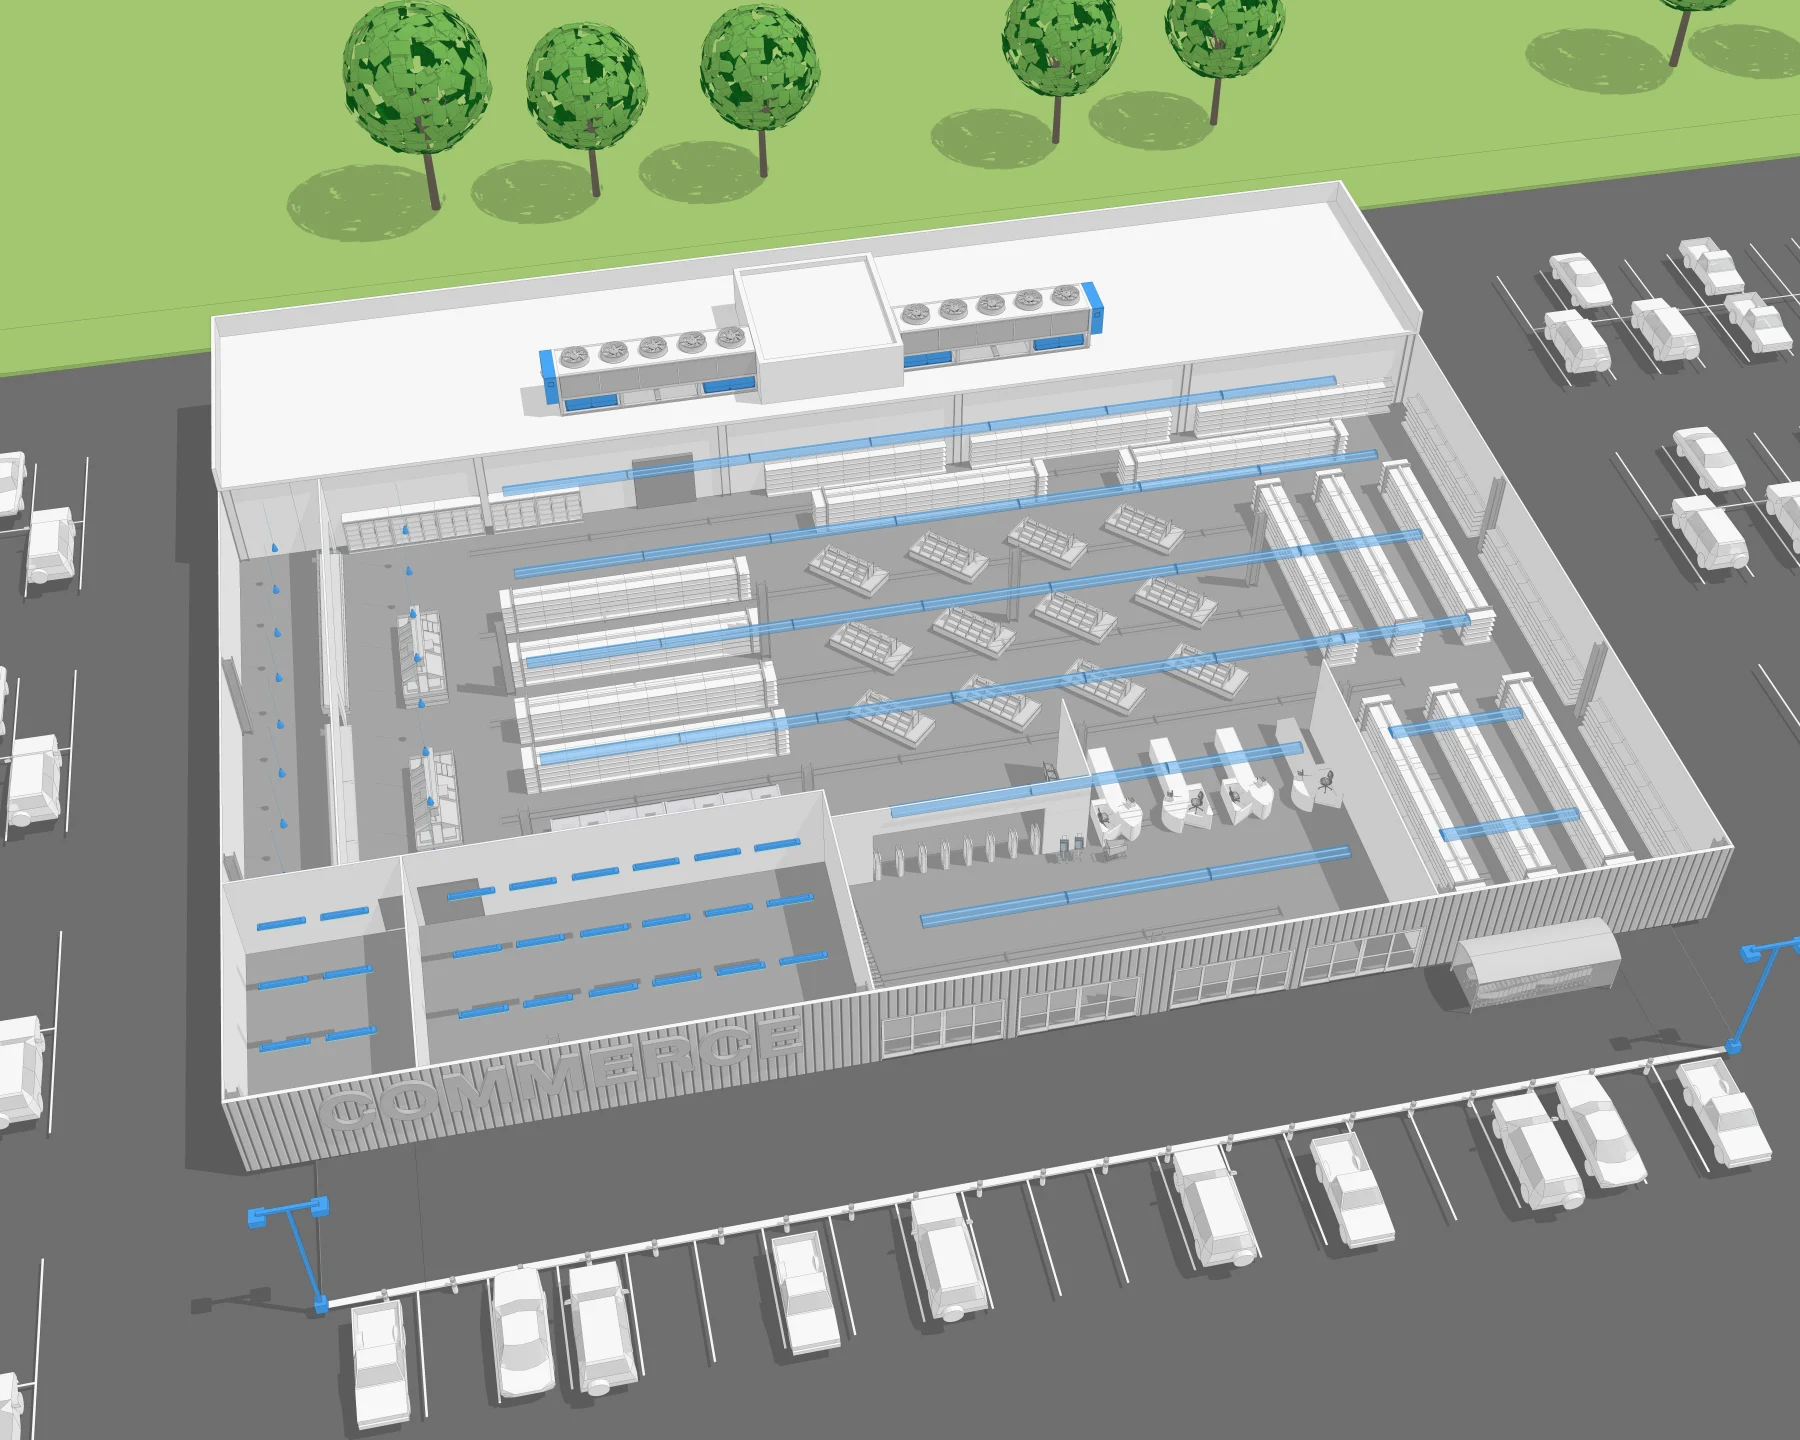
Approach sales surface, reserves, lighting and approaches in the same view.
Enlarge the visual
Enlarge the visualSermes · technical illustration
Make racks, traffic, wharves and equipment readable above storage.
Enlarge the visual
Enlarge the visualSermes · technical illustration
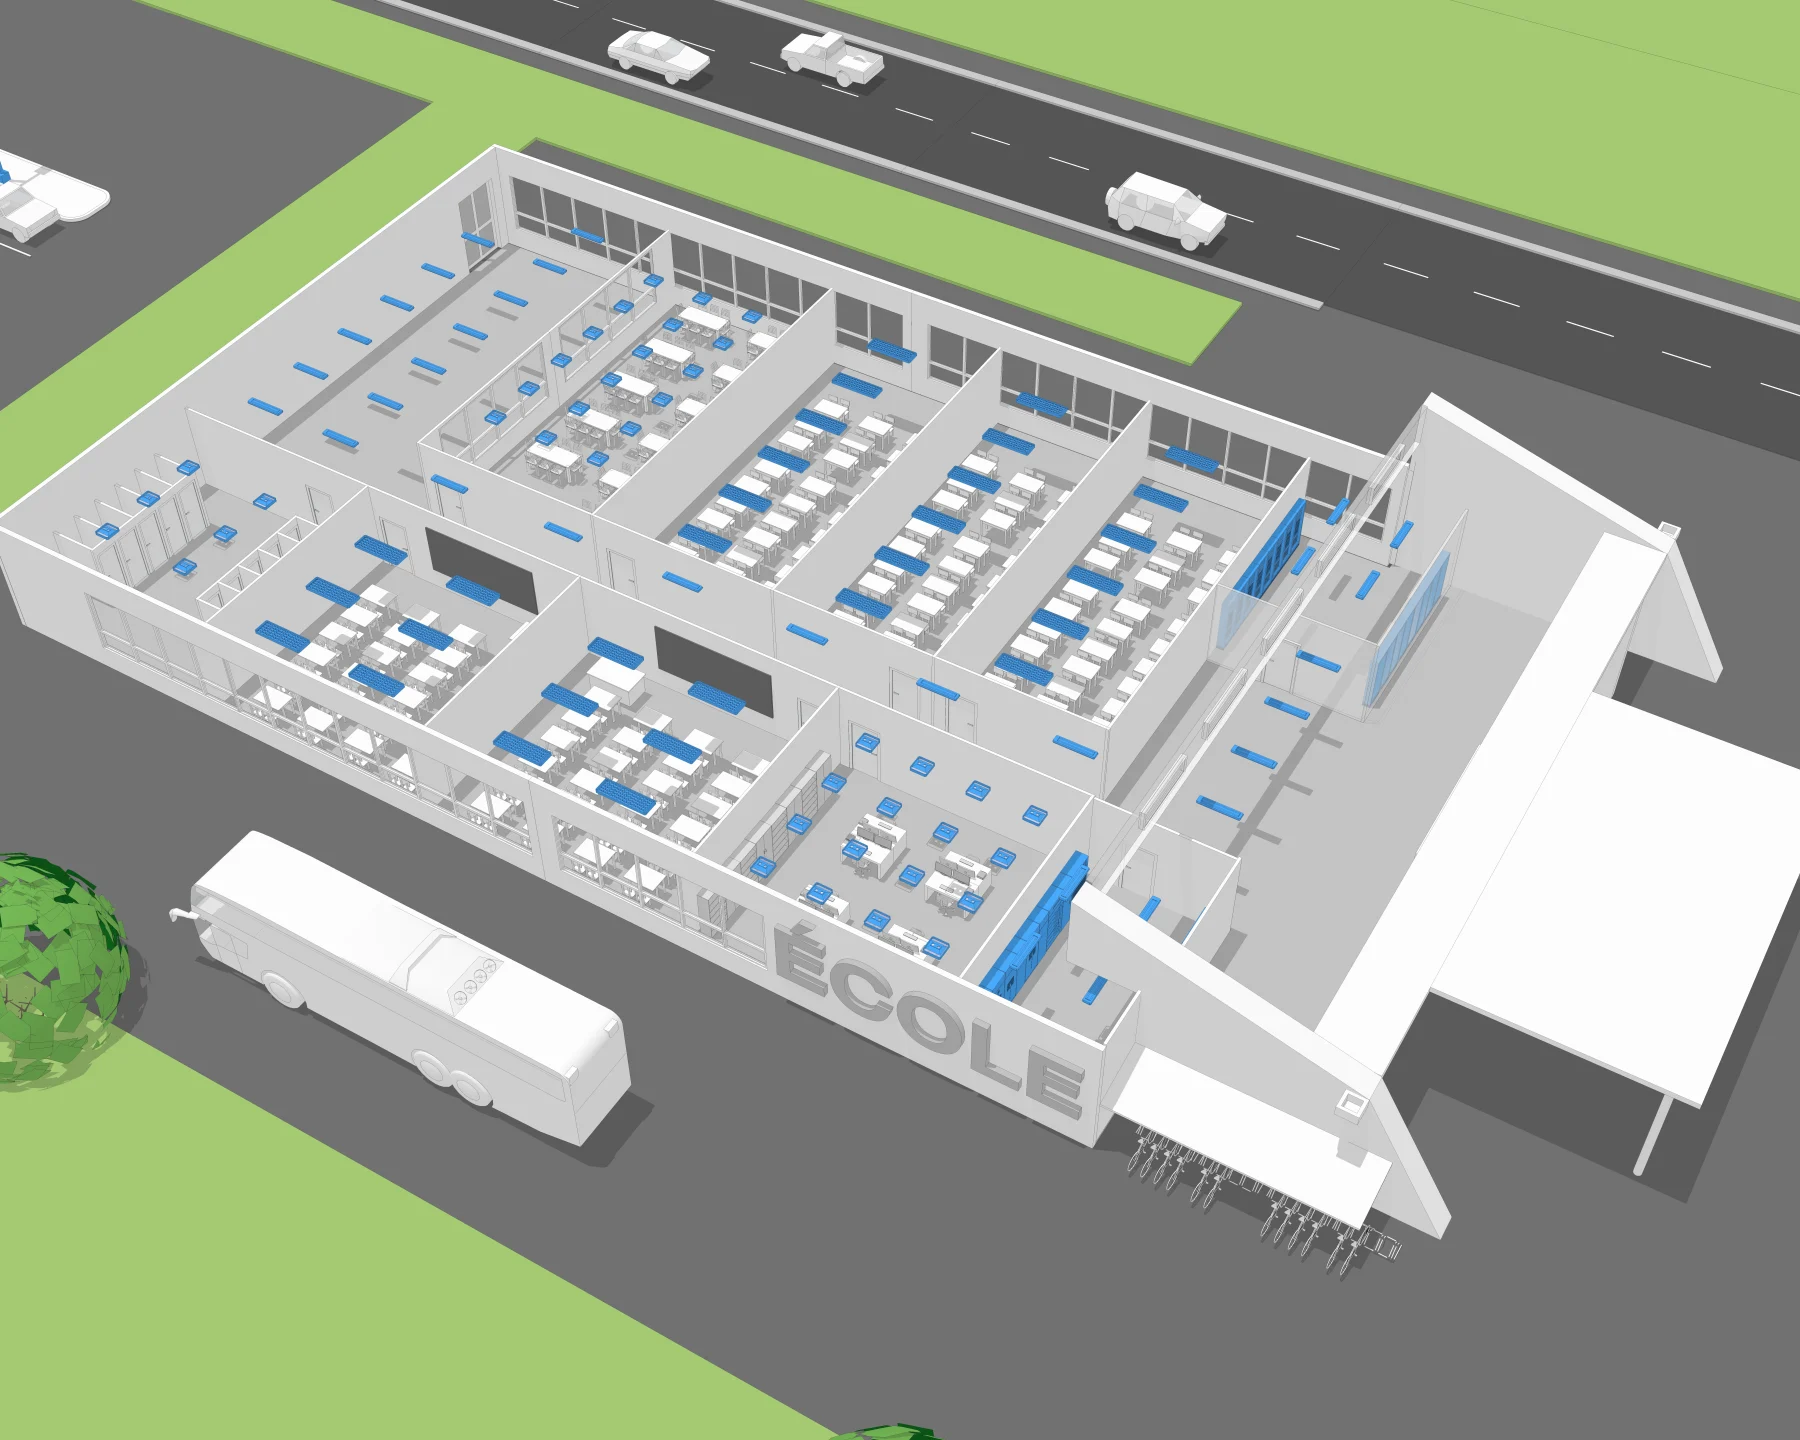
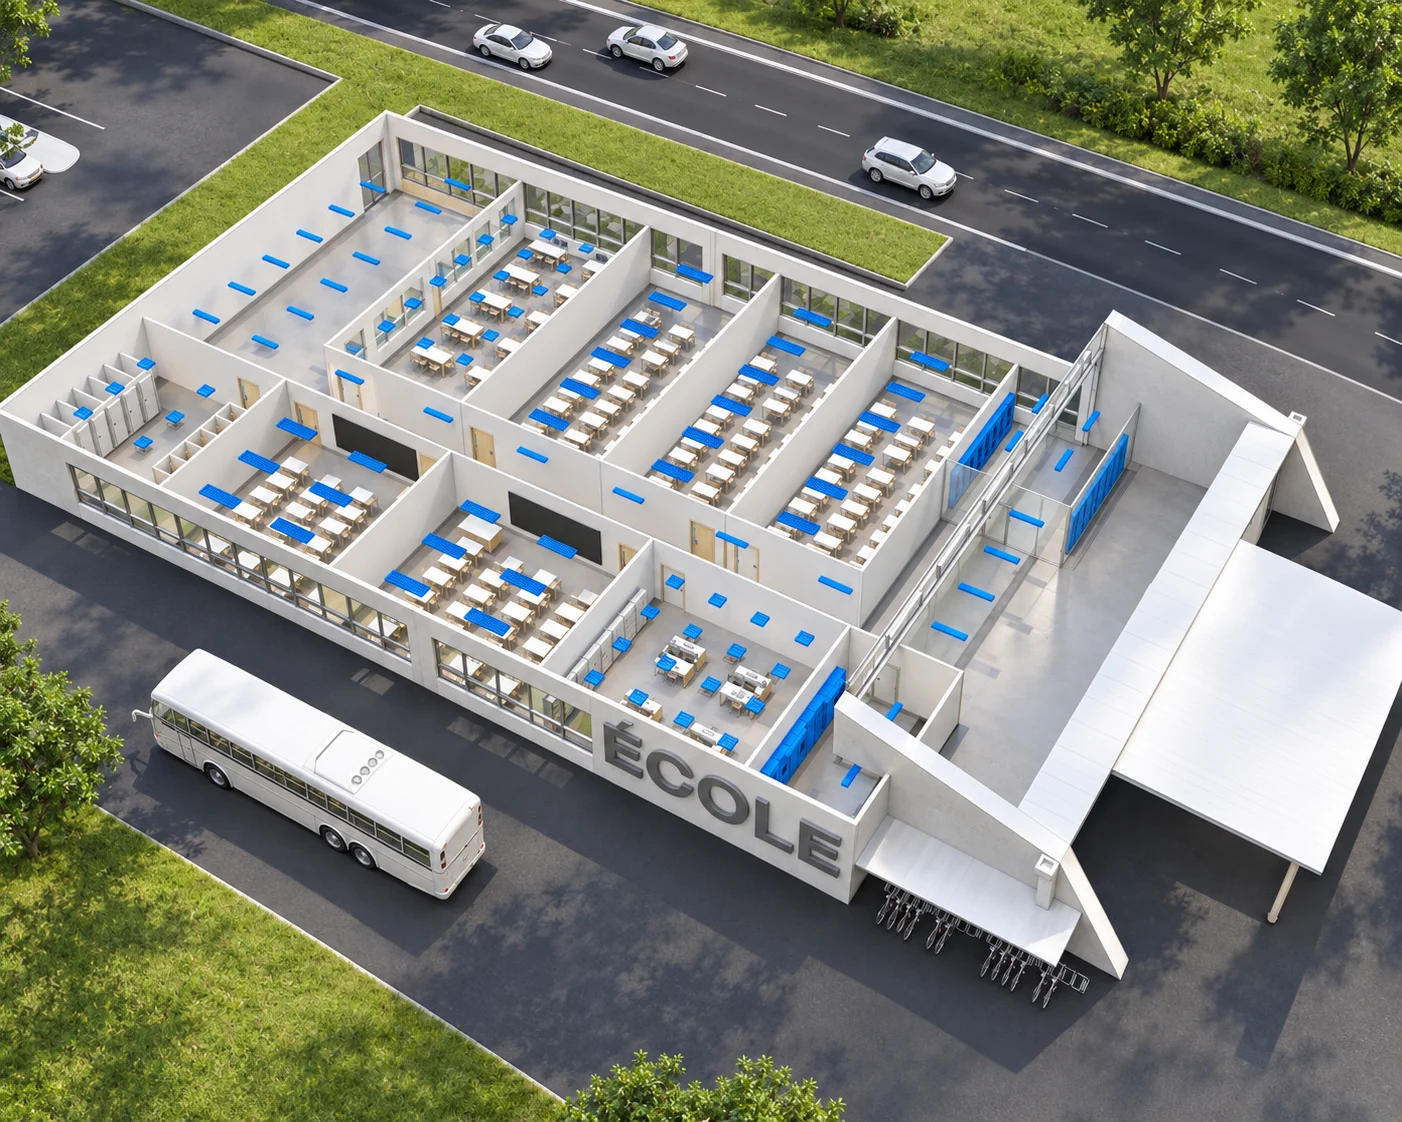
Show rooms, traffic and lighting in an open school building.
Enlarge the visual
Enlarge the visualSermes · technical illustration
Locate pools, technical facilities and the nearby gym.
Enlarge the visual
Enlarge the visualSermes · technical illustration
Show the platforms, workstations and technical systems.
Enlarge the visual
Enlarge the visualSermes · technical illustration
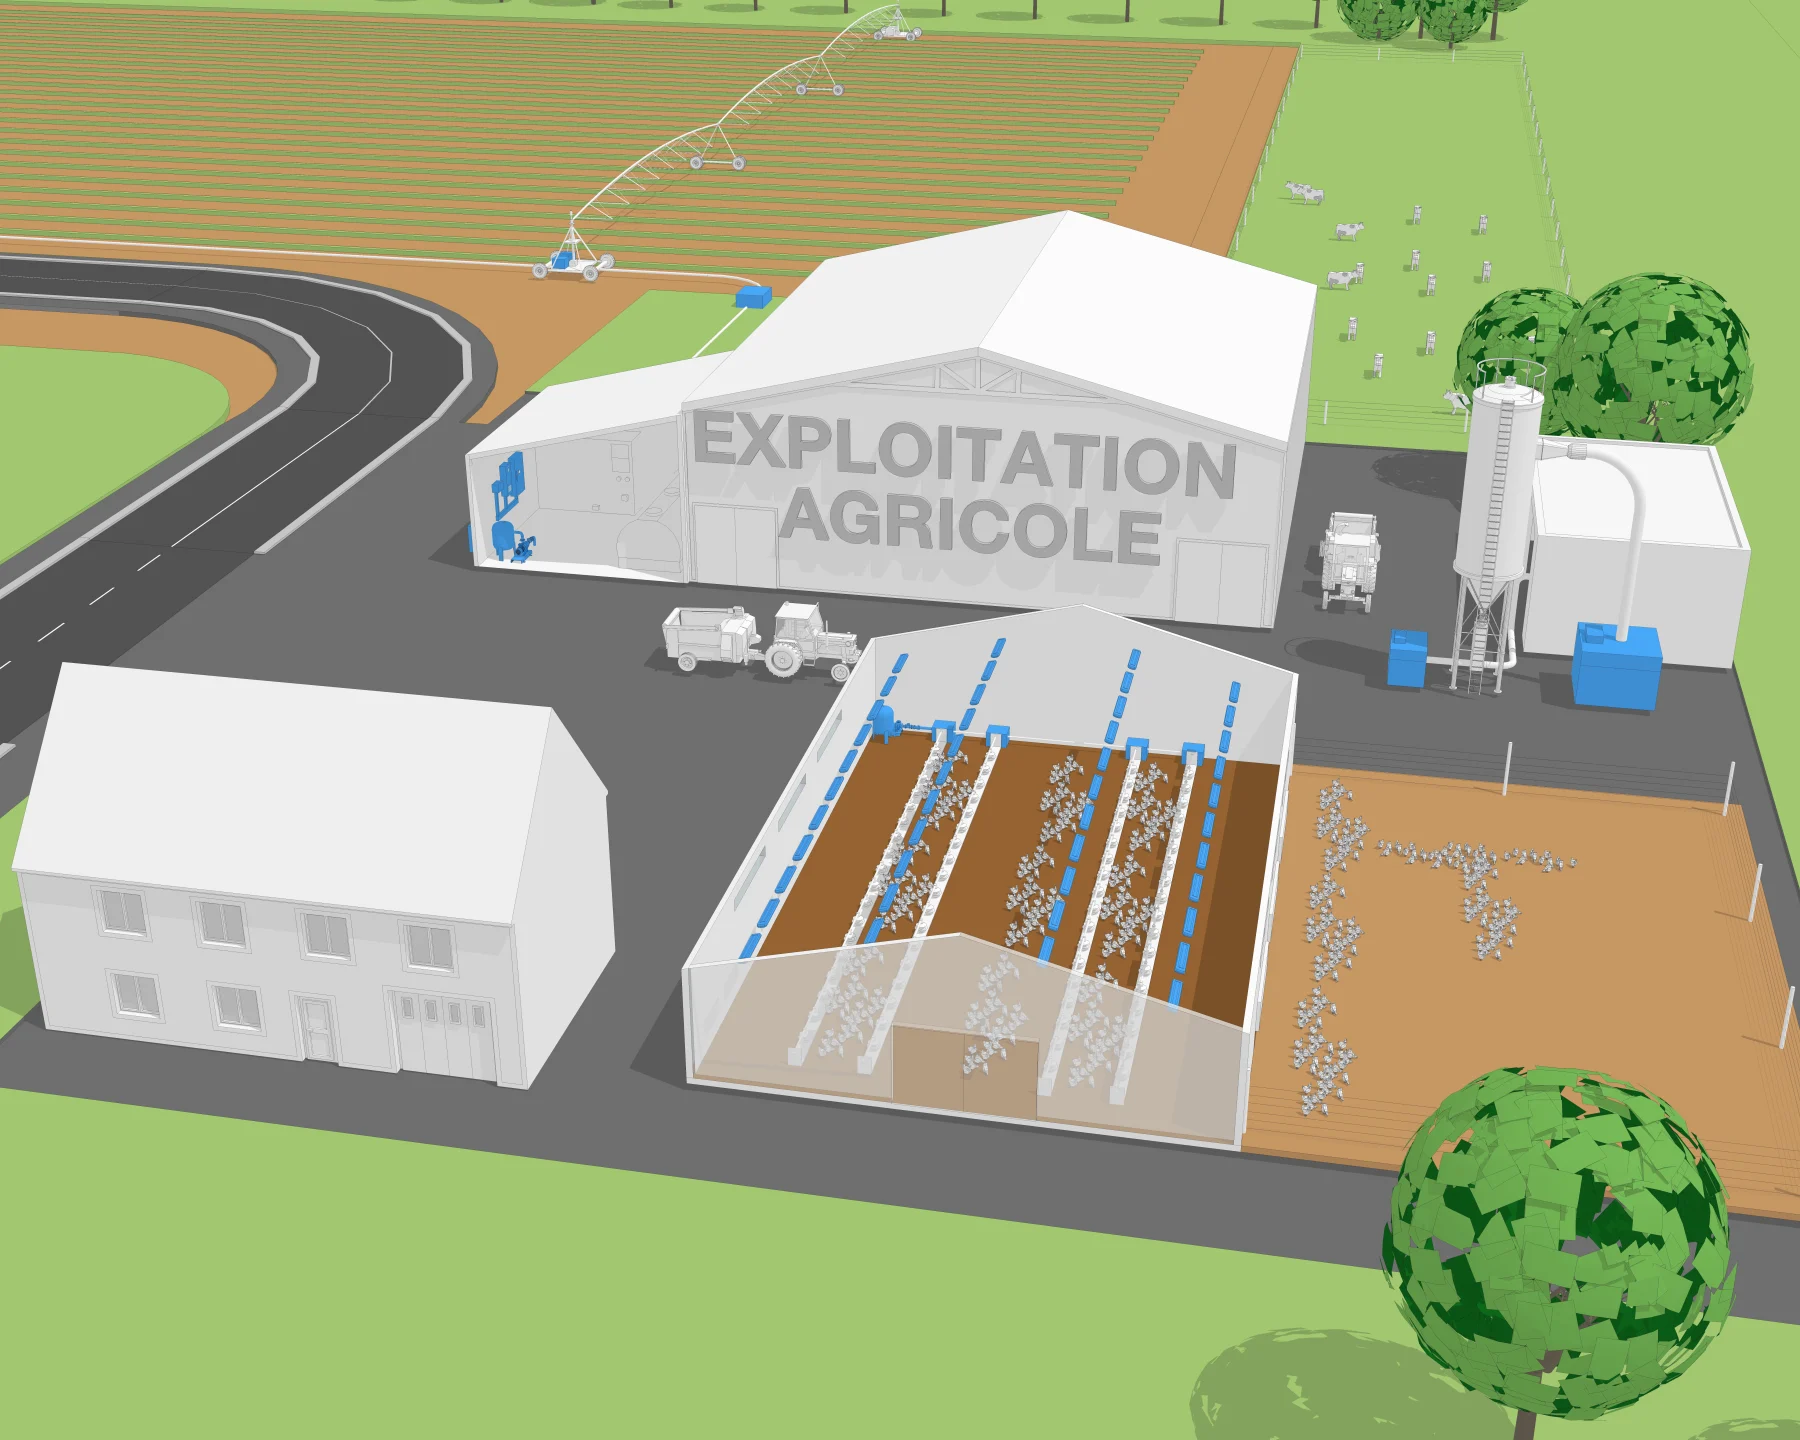
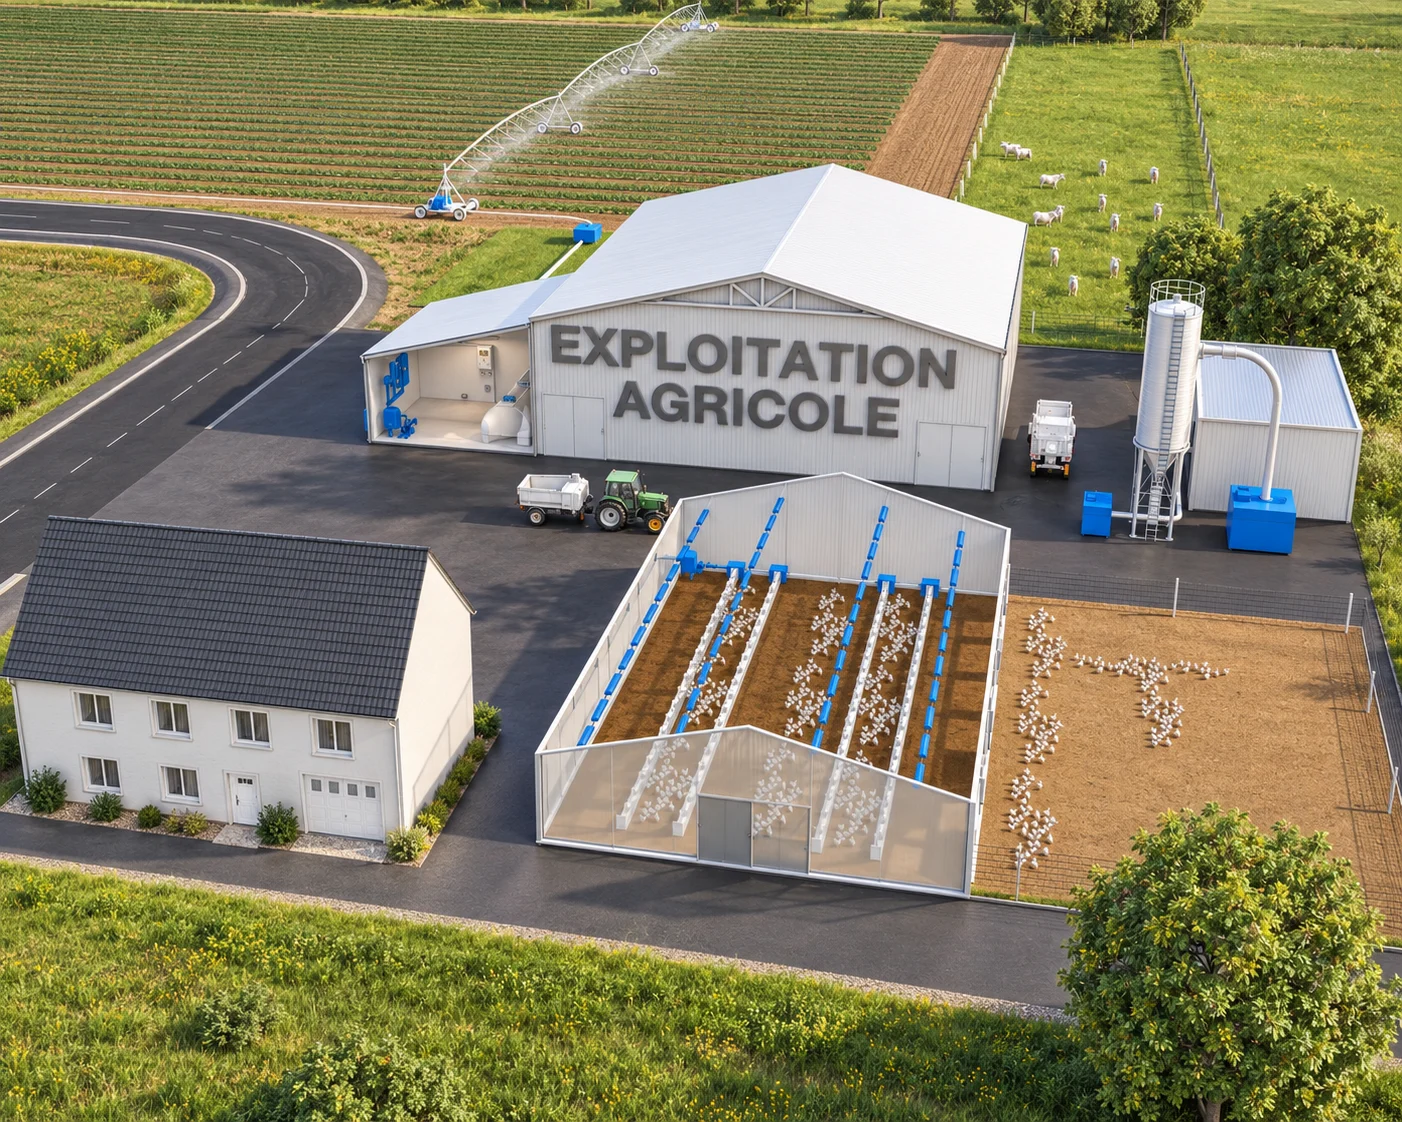
Bring together buildings, crops and farm equipment.
Enlarge the visual
Enlarge the visualSermes · technical illustration
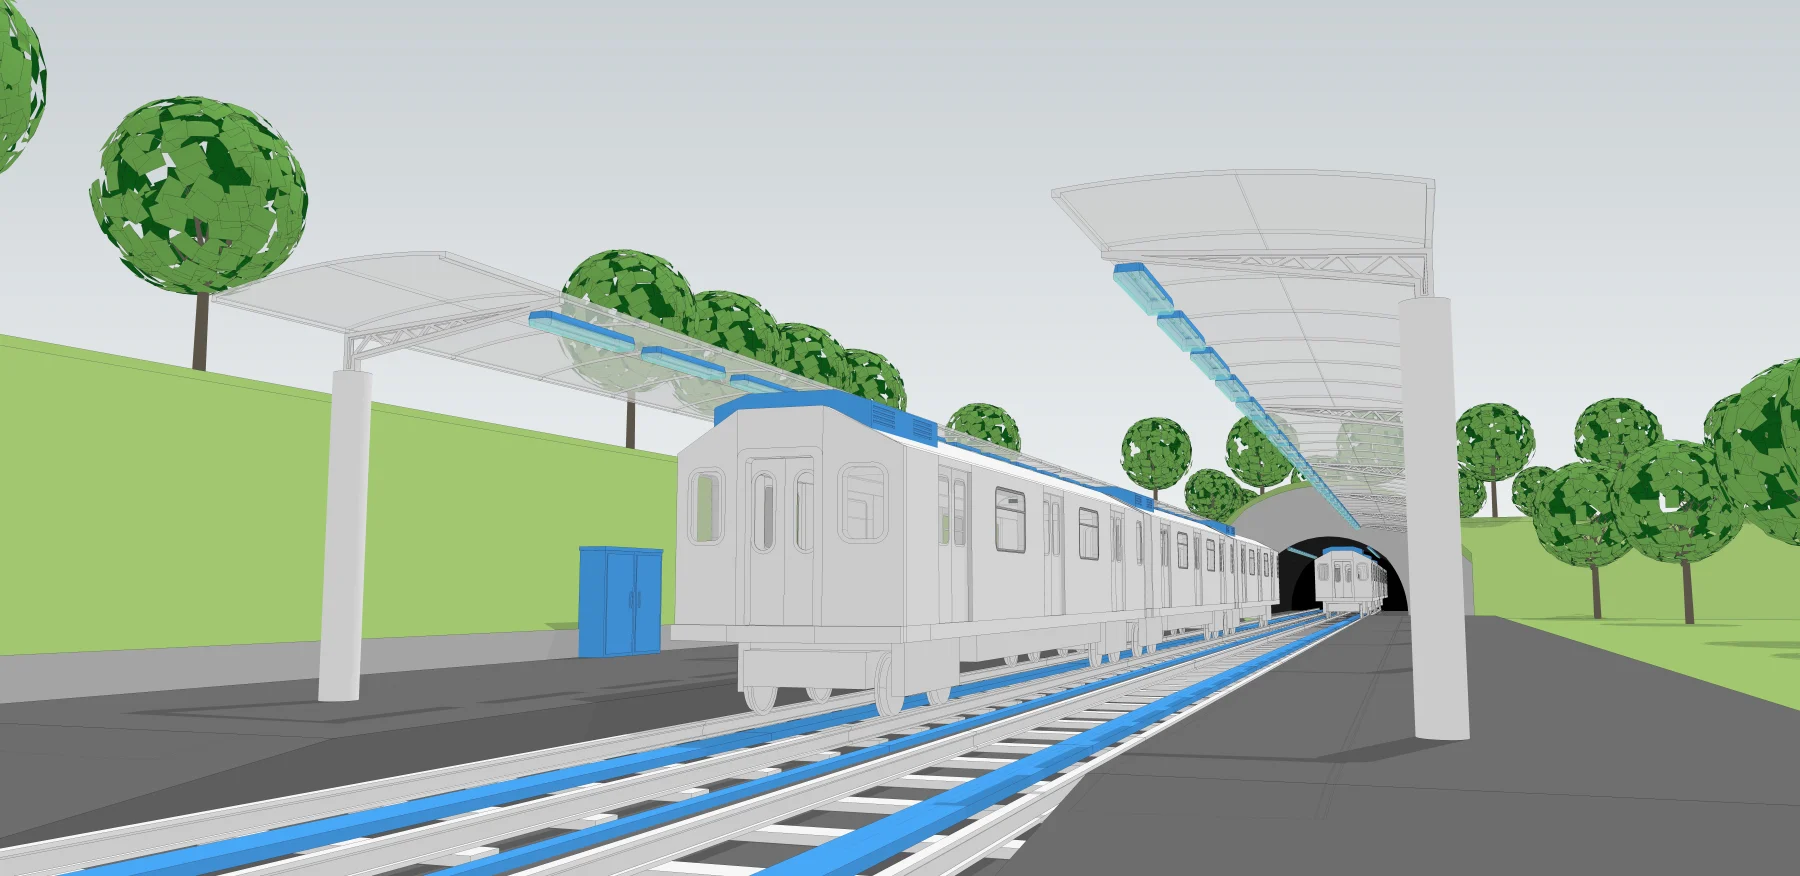
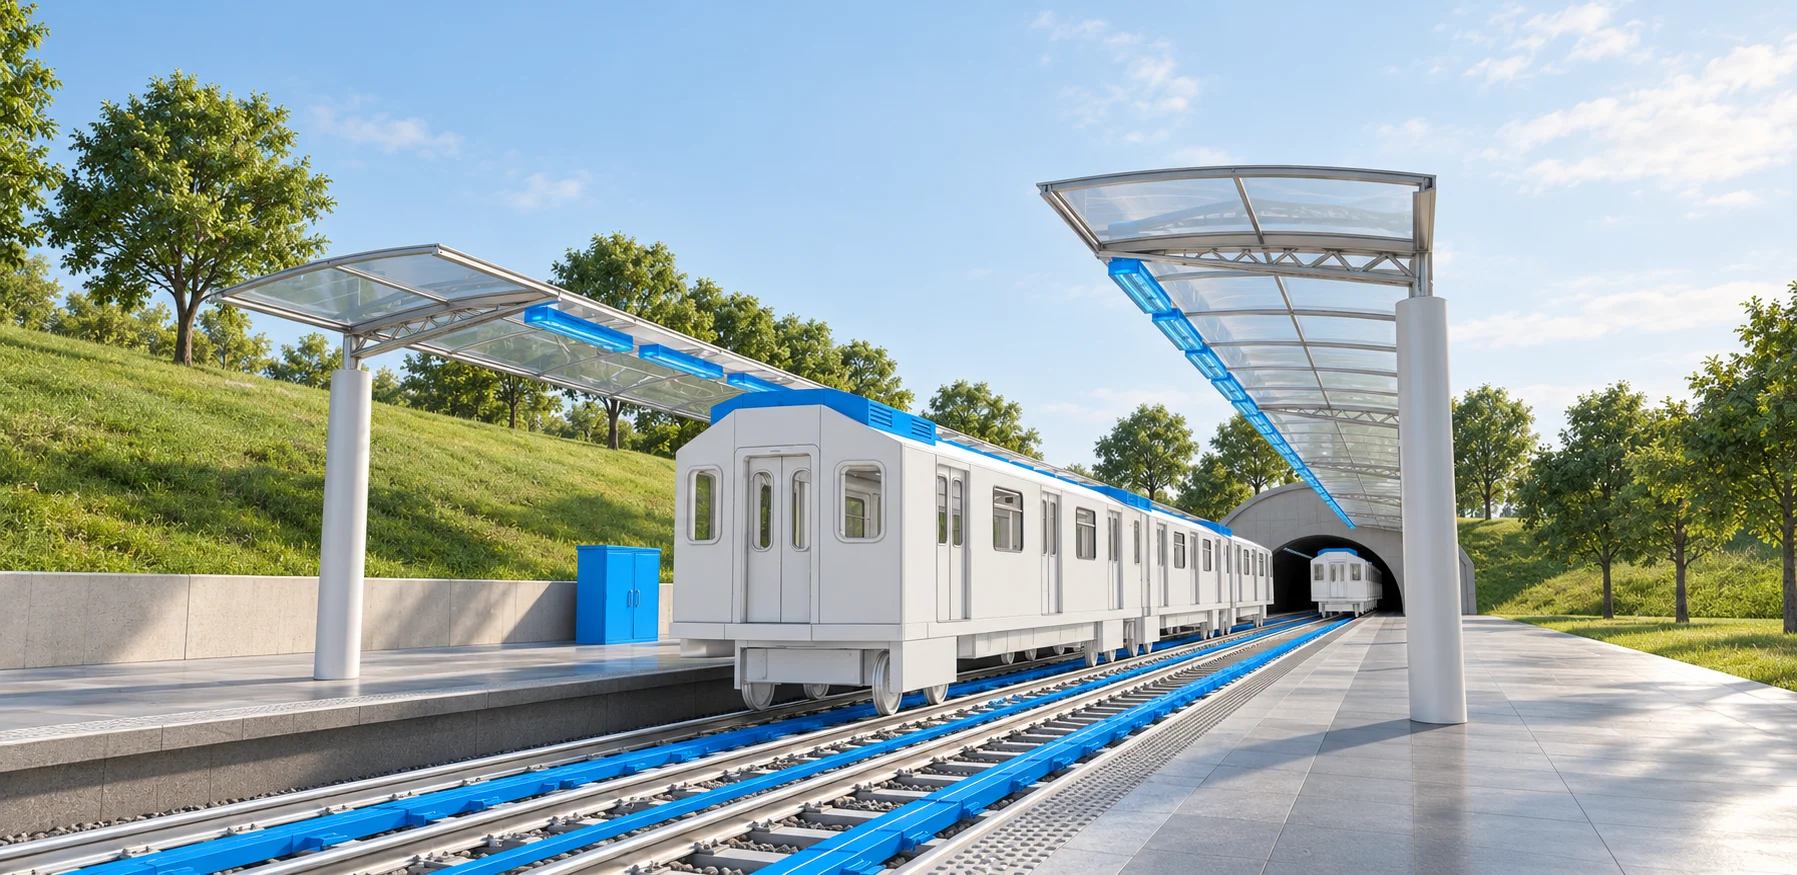
Show the train, tracks and platform equipment from a ground perspective.
Enlarge the visual
Enlarge the visualSermes · technical illustration
Open an industrial building to showcase its machines and equipment.
Enlarge the visual
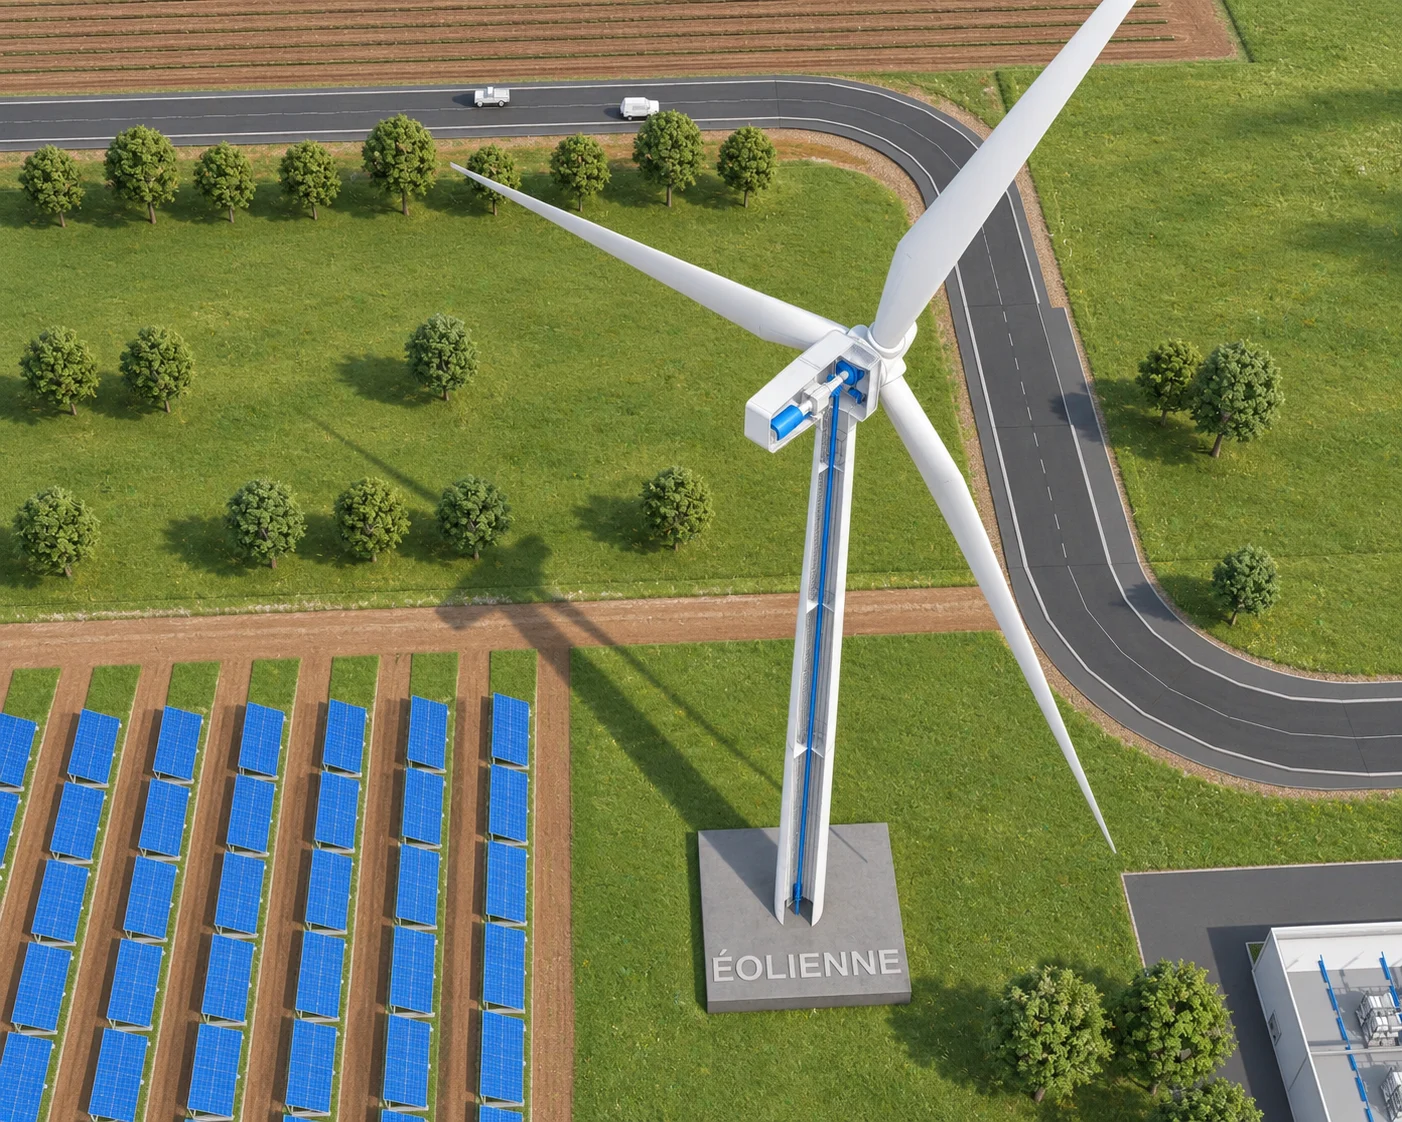
Enlarge the visualSermes · technical illustration
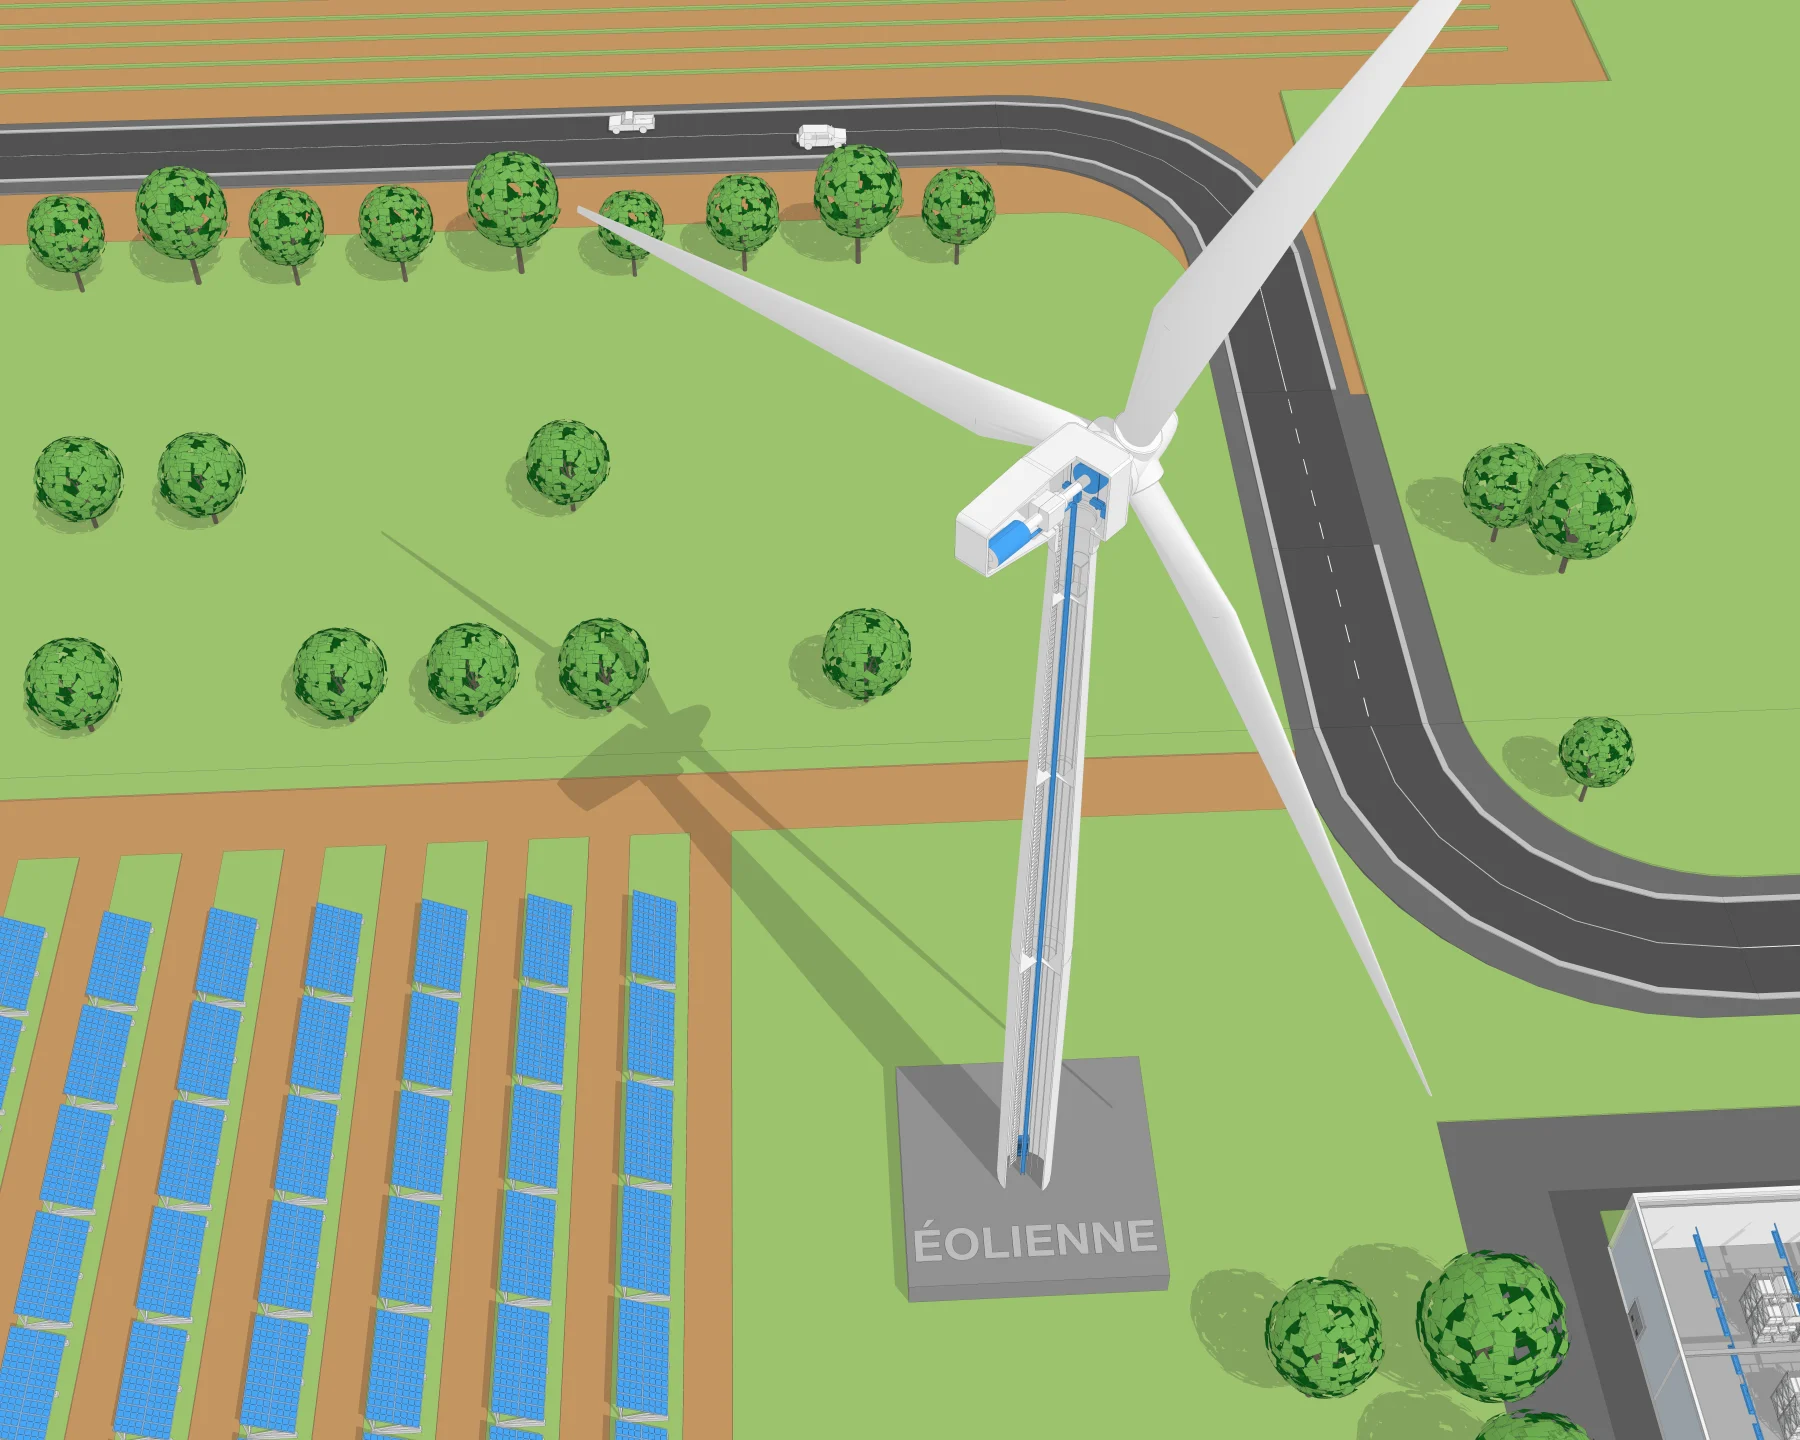
Make visible the mast's interior system and the technical elements of the wind turbine.
Enlarge the visual
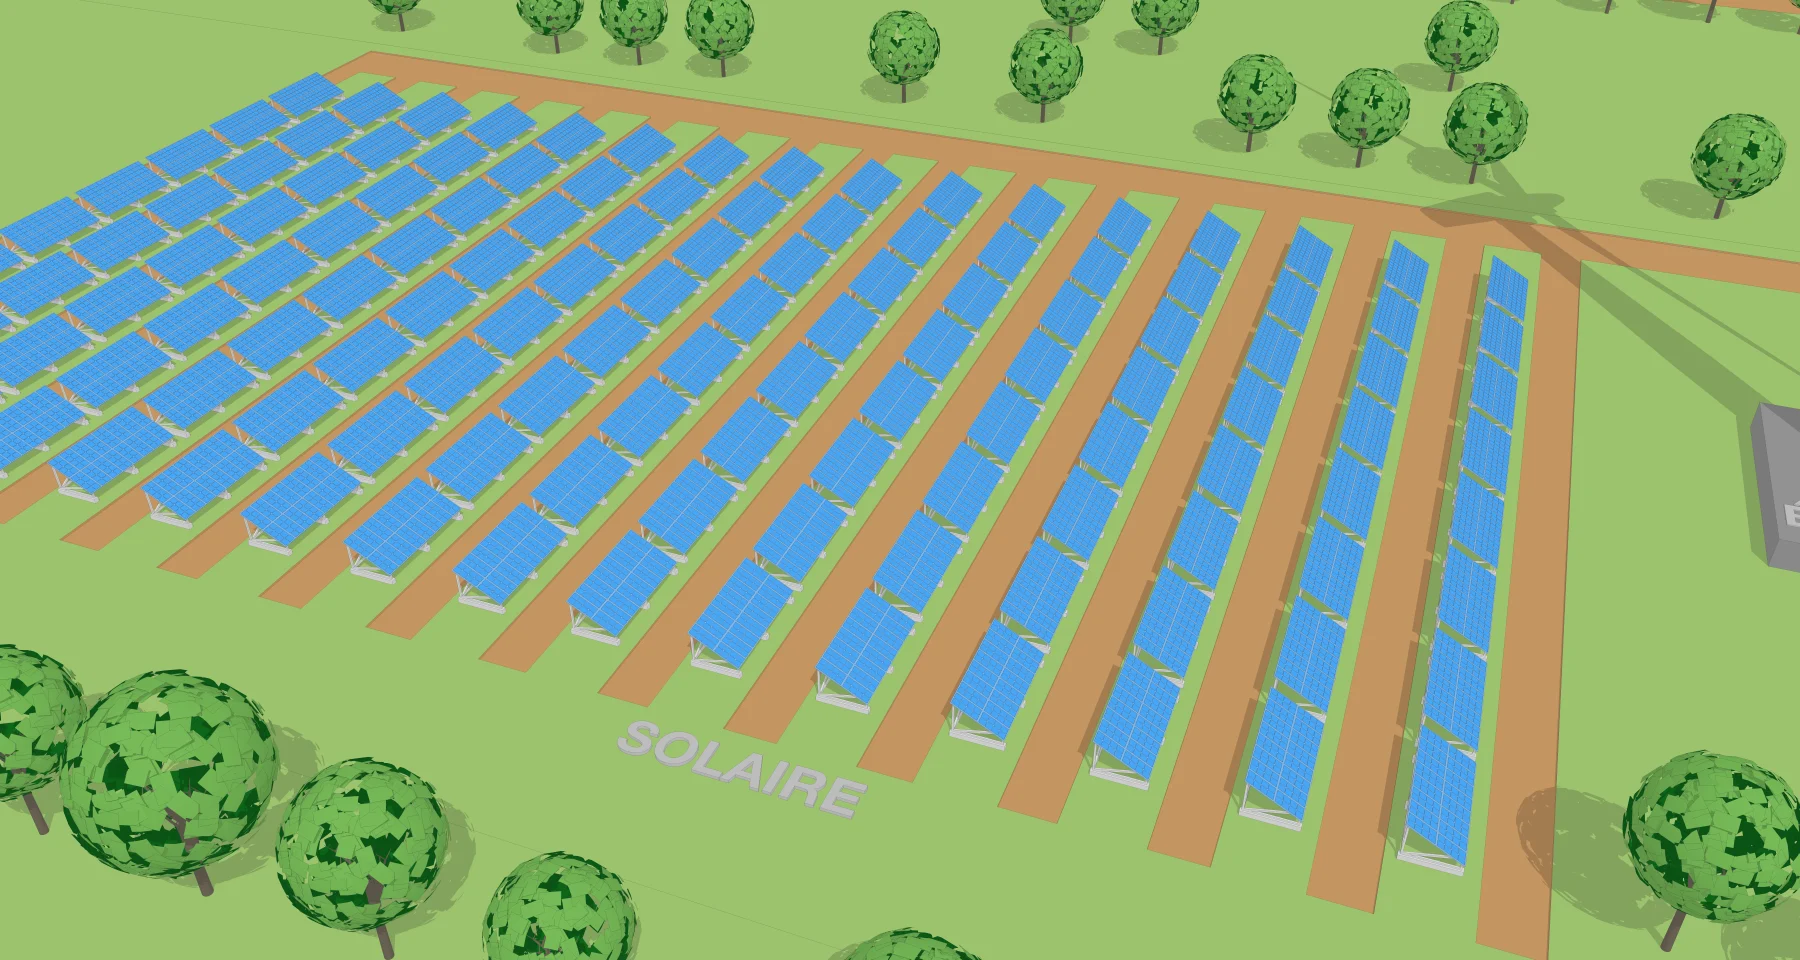
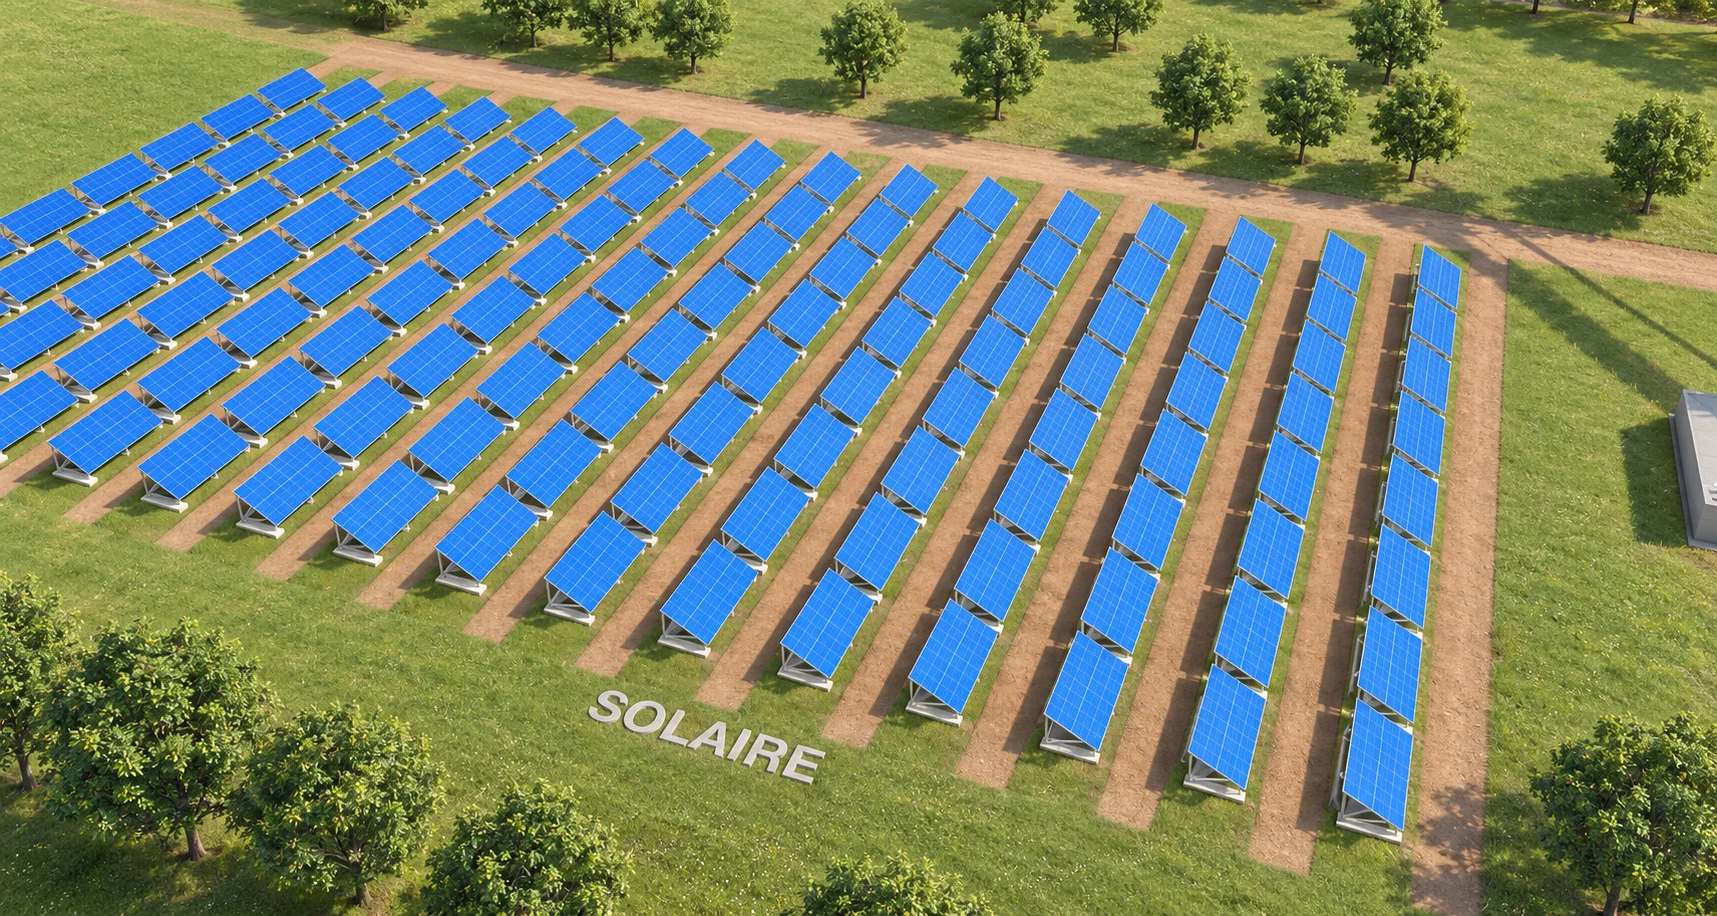
Enlarge the visualSermes · technical illustration
Show the organization of the panel field and the relationship between the rows.
Enlarge the visual
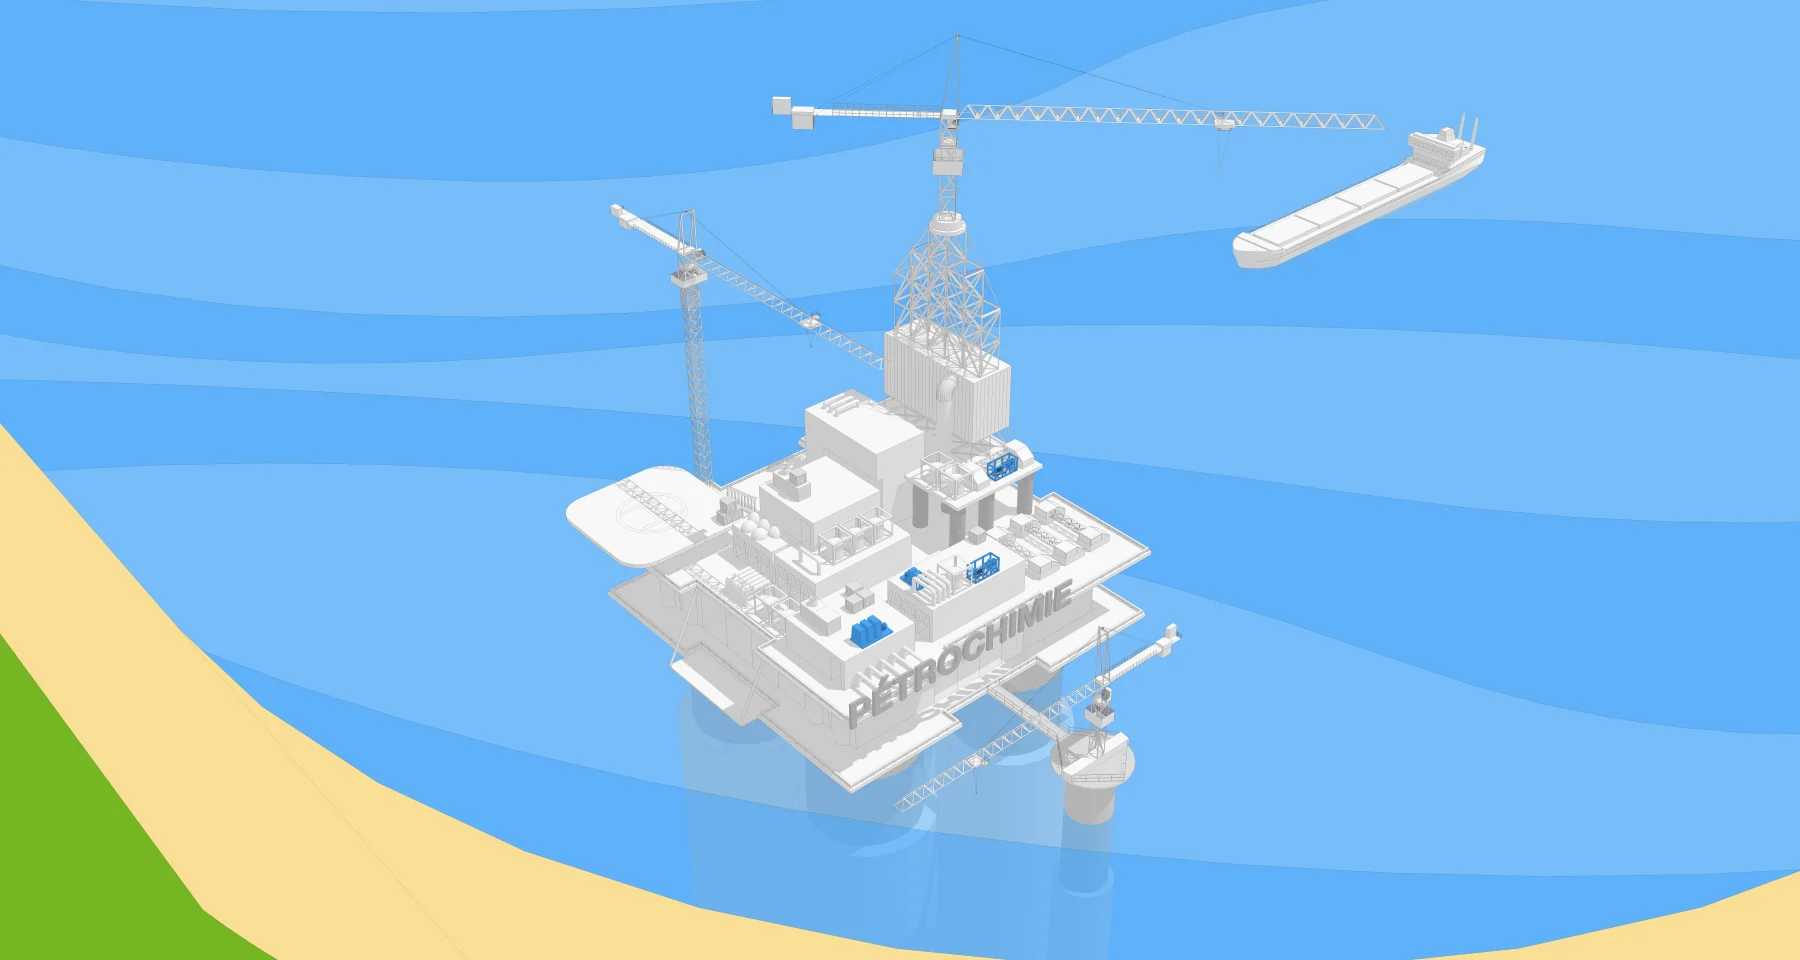
Enlarge the visualSermes · technical illustration
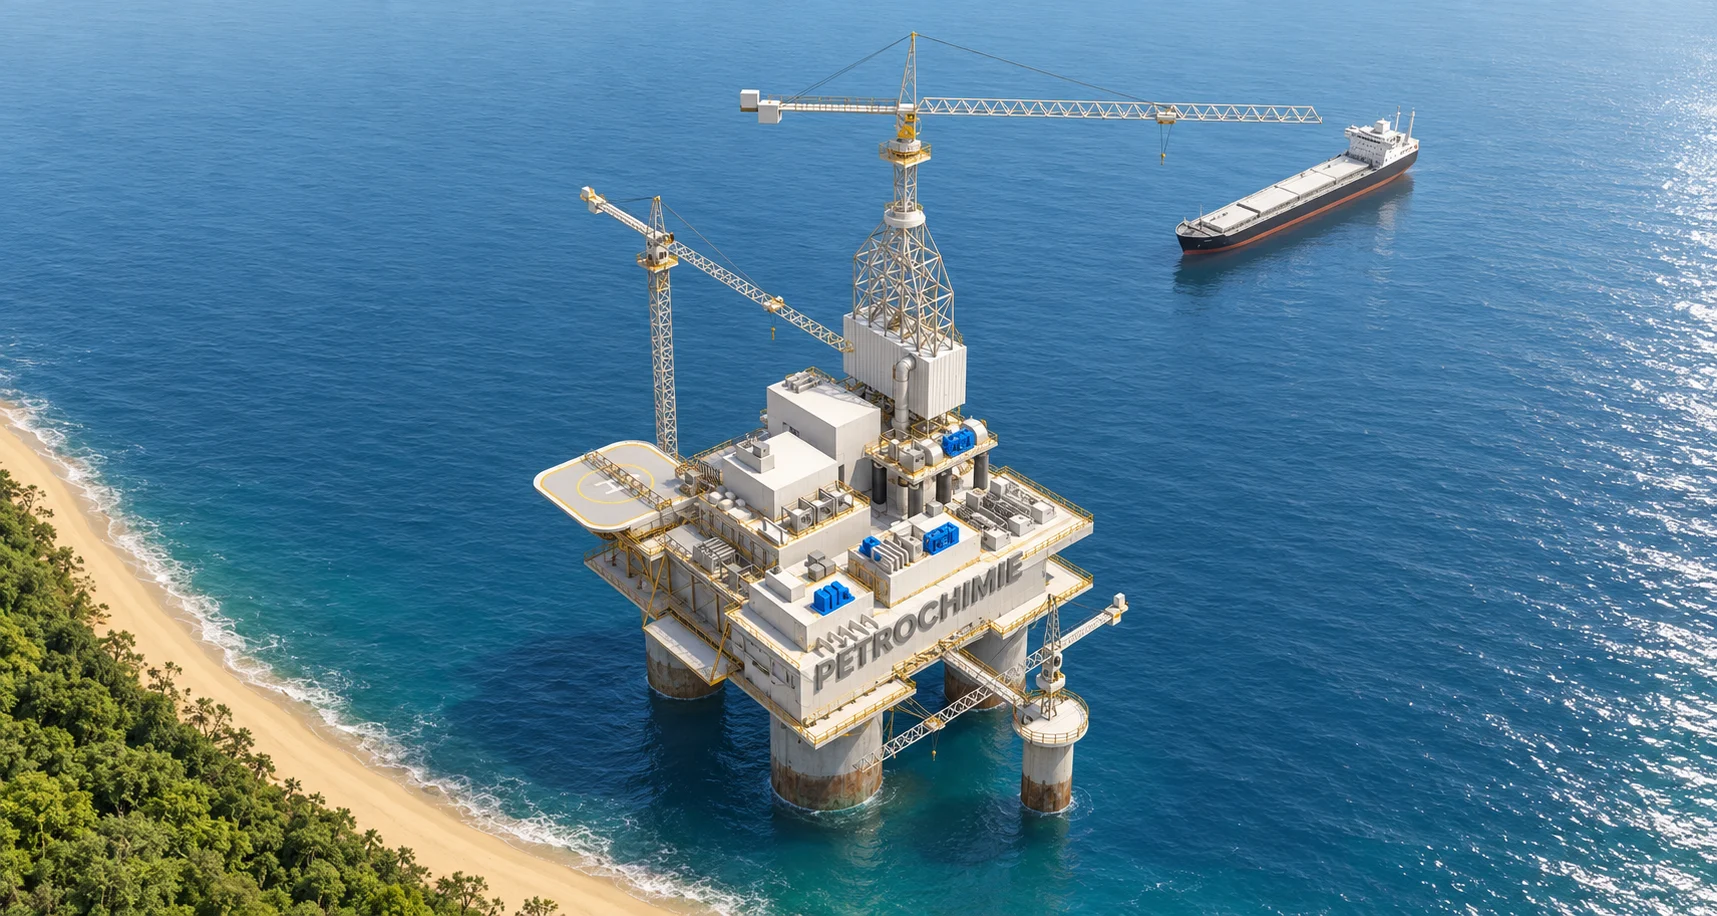
Present the volumes and equipment of an offshore platform in its environment.
Enlarge the visual
Enlarge the visualPresent us with your activity, the relevant audiences and the materials to be prepared.
Let's talk about your communicationComplementary expertise, the same high standards.